
3600 Lake Catherine Drive, Harvey, LA 70058
Local realty services provided by:ERA TOP AGENT REALTY
3600 Lake Catherine Drive,Harvey, LA 70058
$450,000Last list price
- 3 Beds
- 4 Baths
- - sq. ft.
- Single family
- Sold
Listed by: eddy deloney
Office: bridgewater realty advisors, llc.
MLS#:2566242
Source:LA_GSREIN
Sorry, we are unable to map this address
Price summary
- Price:$450,000
- Monthly HOA dues:$5
About this home
Welcome to this beautifully maintained home in the highly desirable Stonebridge Golf Club subdivision. Known for its quiet streets and strong sense of community, Stonebridge offers an exceptional lifestyle with the added comfort of security through a monitored guard house, automated license plate cameras, and private security patrols. You will appreciate the home's timeless white painted brick exterior, accented by elegant Bahama hurricane shutters and a beautifully manicured landscape reflecting years of attentive care. This home has been upgraded for both beauty and peace of mind with a new FORTIFIED roof, whole-house generator, hurricane-impact glass in the large kitchen window, and roll-down hurricane shutters protecting the front entry. Inside, the open floor plan is suited for everyday living and entertaining. The large living room features a cozy gas/wood-burning fireplace, while the kitchen showcases white cabinetry, stain-resistant quartz countertops, and a gray brick floor with contrasting dark grout. The home has a dedicated office with windows overlooking the backyard deck. Each of the three bedrooms has its own private bathroom, while a convenient half bath serves guests.
Finishes throughout include wood flooring in the foyer and formal dining room, ceramic tile in the living areas, office, downstairs bathrooms, and primary suite, and plush carpeting upstairs to help reduce sound between floors. Step out back to a retreat. The covered synthetic wood deck overlooks a superb backyard and tranquil pond with ducks and geese along the Harvey 9 golf course. Well established trees offer welcome shade, to help keep the home cooler during Louisiana's hot summers while creating a peaceful, park-like atmosphere. This is more than a house—it's a place you'll be proud to call home.
Summary-FORTIFIED roof, whole-house generator, 3 bedrooms, each with en suite bath, ½ bath for guests, golf course and pond views, hurricane protection, and covered synthetic deck...
Contact an agent
Home facts
- Year built:1991
- Subdivision & Development:Stonebridge
- Listing ID #:2566242
- Added:54 day(s) ago
- Updated:September 03, 2026 at 06:55 AM
Rooms and interior
- Bedrooms:3
- Total bathrooms:4
- Full bathrooms:3
- Half bathrooms:1
- Rooms Total:14
- Bathrooms Description:Jetted Tub
- Kitchen Description:Cooktop, Dishwasher, Disposal, Microwave, Oven, Wine Cooler
Heating and cooling
- Cooling:2 Units, Central Air
- Heating:Central, Heating, Multiple Heating Units
Structure and exterior
- Roof:Shingle
- Year built:1991
- Lot Features:City Lot
- Architectural Style:Acadian
- Construction Materials:Brick
- Exterior Features:Covered, Fence, Porch
- Foundation Description:Slab
- Levels:2 Story
Utilities
- Water:Public
- Sewer:Public Sewer
Finances and disclosures
- Price:$450,000
Features and amenities
- Appliances:Cooktop, Dishwasher, Microwave, Oven, Washer, Wine Cooler
- Laundry features:Dryer, Washer, Washer Hookup
- Amenities:Attic, Ceiling Fan(s), Gated Community, Pull Down Attic Stairs, Stainless Steel Appliances, Vaulted Ceiling(S), Window Screens
Parking
- Parking description:Garage, Garage Door Opener, Off Street, Two Spaces
New listings near 3600 Lake Catherine Drive
- New
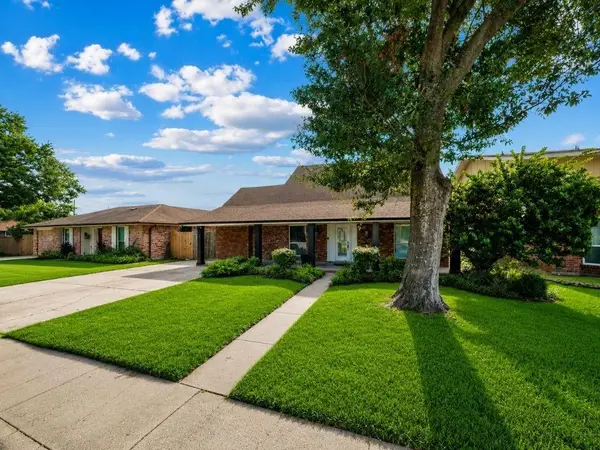 $319,900Active3 beds 2 baths2,172 sq. ft.
2560 Vulcan Street, Harvey, LA 70058
MLS# 2574889Listed by: BRITTNY MCKAY REAL ESTATE - New
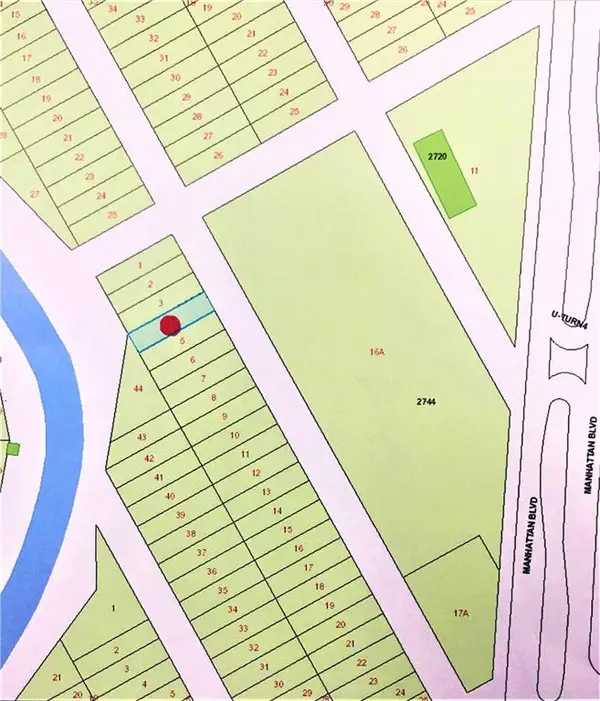 $15,000Active0.11 Acres
SOUTH New Orleans Subdivision Street, Harvey, LA 70058
MLS# 2575489Listed by: COMPASS WESTBANK - New
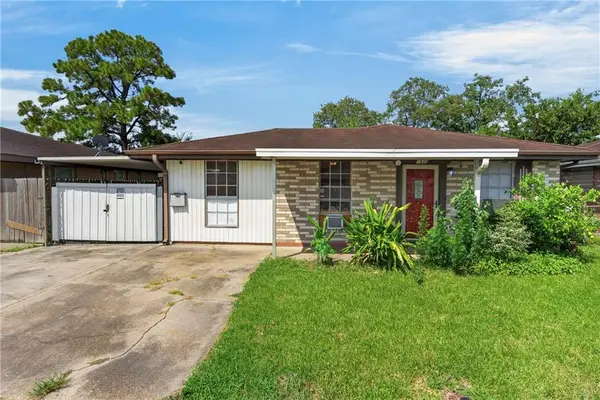 $160,000Active3 beds 1 baths1,125 sq. ft.
1832 Redwood Drive, Harvey, LA 70058
MLS# 2575374Listed by: ARMSTRONG REALTY - New
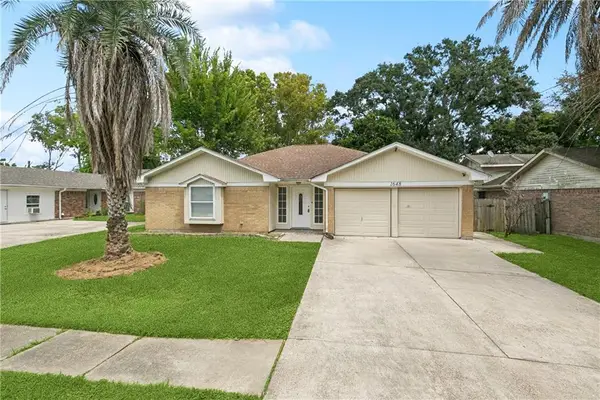 $239,000Active3 beds 2 baths1,527 sq. ft.
1648 Hampton Drive, Harvey, LA 70058
MLS# 2575388Listed by: MIRAMBELL REALTY - New
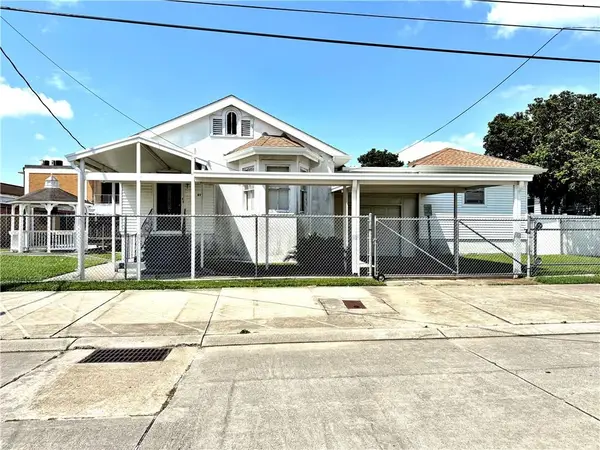 $285,000Active6 beds 4 baths4,361 sq. ft.
612 1st Avenue, Harvey, LA 70058
MLS# 2574803Listed by: COMPASS WESTBANK - New
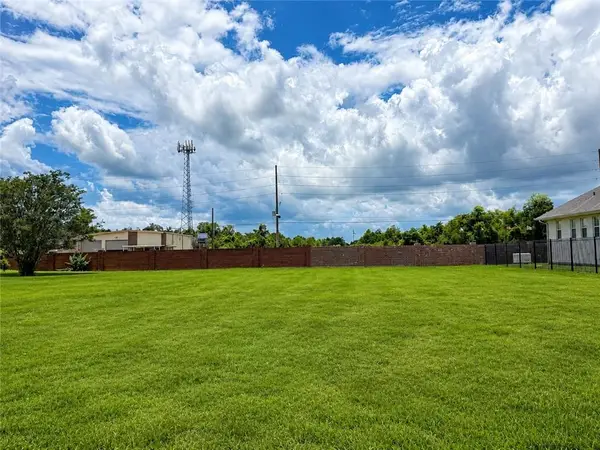 $109,000Active0 Acres
3720 Lake Arrowhead Drive, Harvey, LA 70058
MLS# 2575134Listed by: ARMSTRONG REALTY  $338,000Active8 beds 4 baths5,200 sq. ft.
4201 Lac Couture Drive, Harvey, LA 70058
MLS# 2511602Listed by: ZHANKA REALTY LLC- New
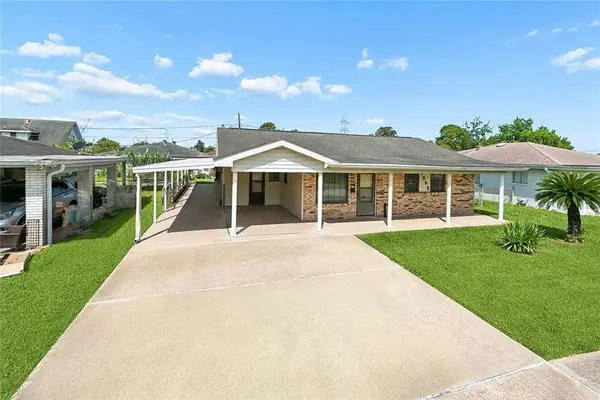 $199,000Active3 beds 2 baths1,584 sq. ft.
1552 Redwood Drive, Harvey, LA 70058
MLS# 2574282Listed by: SATSUMA REAL ESTATE LLC - New
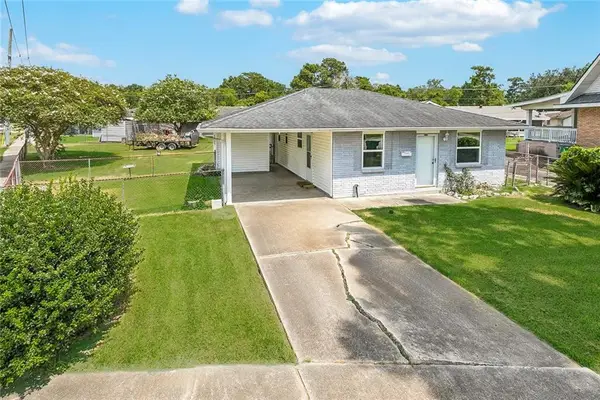 $179,000Active3 beds 2 baths1,008 sq. ft.
1501 Maplewood Drive, Harvey, LA 70058
MLS# 2574286Listed by: SATSUMA REAL ESTATE LLC - New
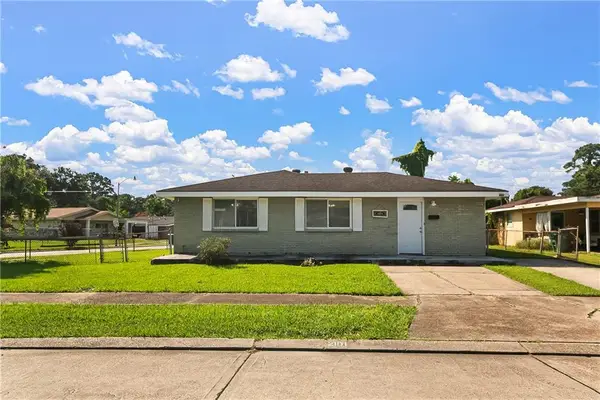 $175,000Active3 beds 2 baths1,300 sq. ft.
2101 1st Street, Harvey, LA 70058
MLS# 2574607Listed by: ARMSTRONG REALTY


Protect your home and budget from life's surprises with an Assurant Home Warranty, backed by a partner that supports you through every step of homeownership. Explore Plans.
© 2023 - 2026 ERA Franchise Systems LLC. All rights reserved. ERA Franchise Systems LLC fully supports the principles of the Fair Housing Act and the Equal Opportunity Act. ERA, ERA Real Estate powered, and their respective logos are registered service marks of ERA Franchise Systems LLC. Each office is independently owned and operated.