
3629 Lake Providence Drive, Harvey, LA 70058
Local realty services provided by:ERA TOP AGENT REALTY
3629 Lake Providence Drive,Harvey, LA 70058
$725,000
- 4 Beds
- 4 Baths
- 4,500 sq. ft.
- Single family
- Active
Listed by: eric hernandez
Office: nola living realty
MLS#:2568025
Source:LA_GSREIN
Price summary
- Price:$725,000
- Price per sq. ft.:$125.43
- Monthly HOA dues:$5
About this home
Welcome to this completely renovated Stonebridge golf course front home offering the perfect blend of luxury, comfort, and functionality. Every detail has been thoughtfully updated with high-end finishes throughout, creating a modern and sophisticated living experience.
The open-concept floor plan is designed for today’s lifestyle, providing seamless flow between the living, dining, and kitchen areas—perfect for entertaining family and friends.
Step outside and enjoy beautiful golf course views, offering a peaceful backdrop for morning coffee or evening relaxation. The home also features a rare 3-car garage, providing ample space for vehicles, storage, or a workshop.
Whether you’re hosting gatherings or simply enjoying everyday living, this home offers generous space to entertain both inside and out.
Luxury renovations. Golf course views. Open living. 3-car garage. This is one you don’t want to miss!
Contact an agent
Home facts
- Year built:1985
- Listing ID #:2568025
- Added:47 day(s) ago
- Updated:September 05, 2026 at 03:54 PM
Rooms and interior
- Bedrooms:4
- Total bathrooms:4
- Full bathrooms:3
- Half bathrooms:1
- Rooms Total:6
- Kitchen Description:Dishwasher, Microwave, Oven, Range, Refrigerator
- Living area:4,500 sq. ft.
Heating and cooling
- Cooling:Central Air
- Heating:Central, Heating
Structure and exterior
- Roof:Shingle
- Year built:1985
- Building area:4,500 sq. ft.
- Lot area:0.32 Acres
- Lot Features:City Lot, Rectangular Lot
- Architectural Style:Contemporary
- Construction Materials:Stucco
- Foundation Description:Slab
- Levels:2 Story
Utilities
- Water:Public
- Sewer:Public Sewer
Finances and disclosures
- Price:$725,000
- Price per sq. ft.:$125.43
Features and amenities
- Appliances:Dishwasher, Microwave, Oven, Range, Refrigerator
- Amenities:Ceiling Fan(s), Gated Community, Vaulted Ceiling(S)
Parking
- Parking description:Garage, Off Street, Three or more Spaces
New listings near 3629 Lake Providence Drive
- New
 $138,900Active2 beds 2 baths1,072 sq. ft.
3320 Timberlane Way Drive #132, Harvey, LA 70058
MLS# 2573207Listed by: KELLER WILLIAMS REALTY SERVICES - New
 $279,900Active3 beds 3 baths2,114 sq. ft.
2212 Litchwood Lane, Harvey, LA 70058
MLS# 2575759Listed by: NOLA LIVING REALTY - New
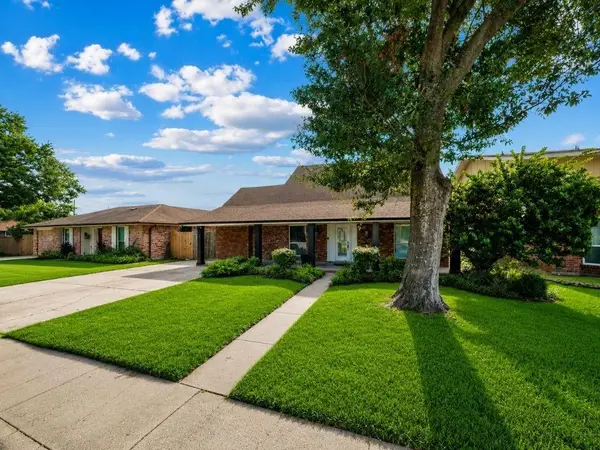 $319,900Active3 beds 2 baths2,172 sq. ft.
2560 Vulcan Street, Harvey, LA 70058
MLS# 2574889Listed by: BRITTNY MCKAY REAL ESTATE - New
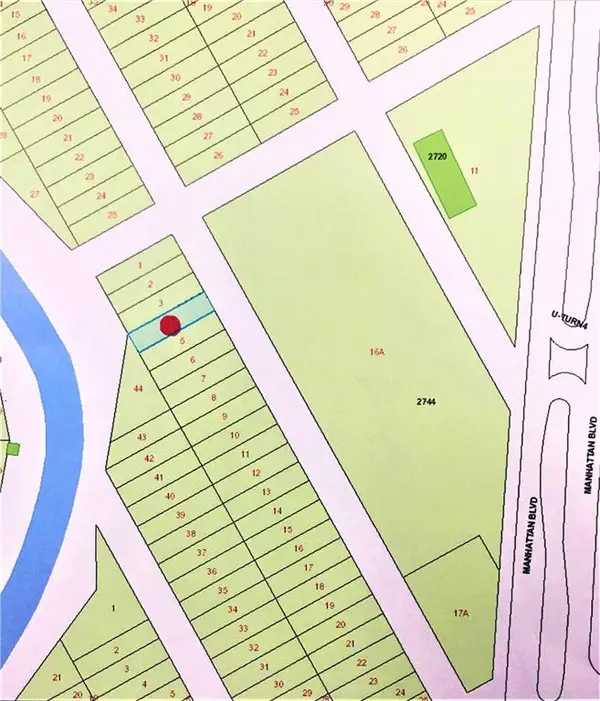 $15,000Active0.11 Acres
SOUTH New Orleans Subdivision Street, Harvey, LA 70058
MLS# 2575489Listed by: COMPASS WESTBANK - New
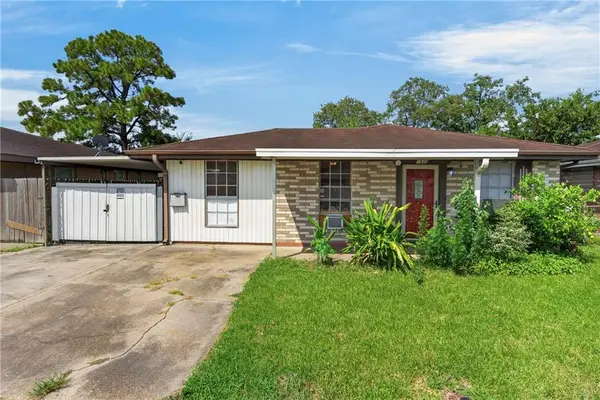 $160,000Active3 beds 1 baths1,125 sq. ft.
1832 Redwood Drive, Harvey, LA 70058
MLS# 2575374Listed by: ARMSTRONG REALTY - New
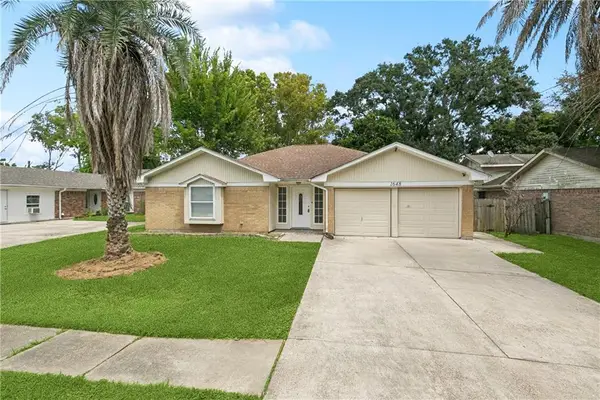 $239,000Active3 beds 2 baths1,527 sq. ft.
1648 Hampton Drive, Harvey, LA 70058
MLS# 2575388Listed by: MIRAMBELL REALTY - New
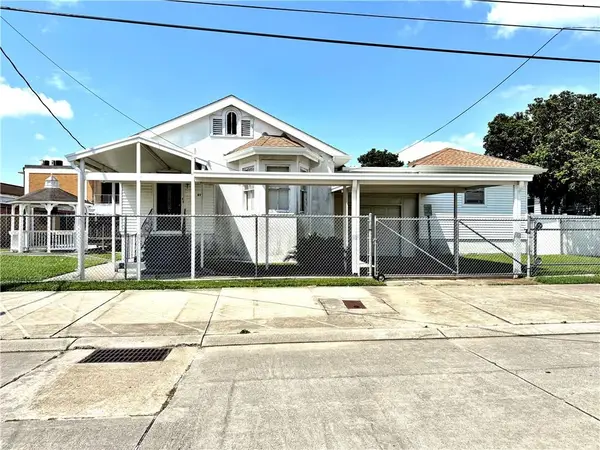 $285,000Active6 beds 4 baths4,361 sq. ft.
612 1st Avenue, Harvey, LA 70058
MLS# 2574803Listed by: COMPASS WESTBANK - New
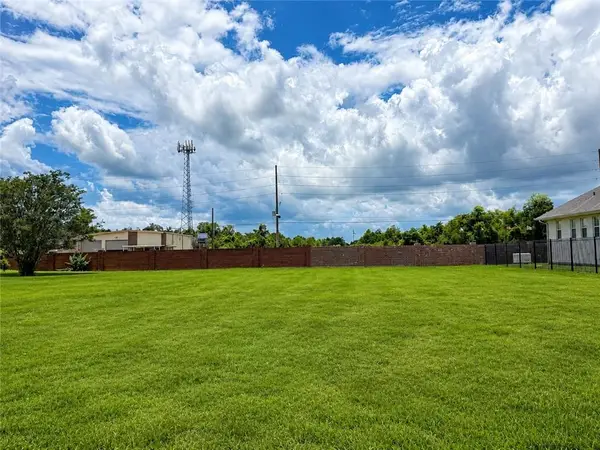 $109,000Active0 Acres
3720 Lake Arrowhead Drive, Harvey, LA 70058
MLS# 2575134Listed by: ARMSTRONG REALTY  $338,000Active8 beds 4 baths5,200 sq. ft.
4201 Lac Couture Drive, Harvey, LA 70058
MLS# 2511602Listed by: ZHANKA REALTY LLC- New
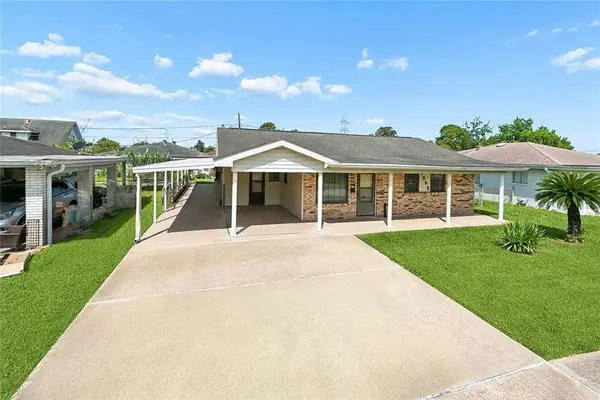 $199,000Active3 beds 2 baths1,584 sq. ft.
1552 Redwood Drive, Harvey, LA 70058
MLS# 2574282Listed by: SATSUMA REAL ESTATE LLC


Protect your home and budget from life's surprises with an Assurant Home Warranty, backed by a partner that supports you through every step of homeownership. Explore Plans.
© 2023 - 2026 ERA Franchise Systems LLC. All rights reserved. ERA Franchise Systems LLC fully supports the principles of the Fair Housing Act and the Equal Opportunity Act. ERA, ERA Real Estate powered, and their respective logos are registered service marks of ERA Franchise Systems LLC. Each office is independently owned and operated.