
3812 Lake Winnipeg Drive, Harvey, LA 70058
Local realty services provided by:ERA Sarver Real Estate
3812 Lake Winnipeg Drive,Harvey, LA 70058
$549,000
- 4 Beds
- 4 Baths
- 3,589 sq. ft.
- Single family
- Active
Listed by: jack taylor
Office: homesmart realty south
MLS#:2573376
Source:LA_GSREIN
Price summary
- Price:$549,000
- Price per sq. ft.:$130.4
- Monthly HOA dues:$5.42
About this home
Builders home excellent for entertaining with 6 inch exterior walls for hurricane protection and more insulation, oversized garage with wood shelves, roof 3 years old ,high ceilings, wet bar with refrigerator and plumbing for ice maker, 26 x 16 air conditioned sunroom overlooking inground pool with water fall, architectural ceilings in dining and primary bedroom, barrel ceiling with lighted plant ledge in primary bathroom, built in entertainment center with speaker system, leaded glass transoms, open floor plan. Retractable canvas awning across back of sunroom. Also, for lease.
Contact an agent
Home facts
- Year built:2005
- Listing ID #:2573376
- Added:2 day(s) ago
- Updated:August 21, 2026 at 03:36 PM
Rooms and interior
- Bedrooms:4
- Total bathrooms:4
- Full bathrooms:2
- Half bathrooms:2
- Rooms Total:8
- Kitchen Description:Cooktop, Dishwasher, Disposal, Granite Counters, Oven
- Living area:3,589 sq. ft.
Heating and cooling
- Cooling:2 Units, Central Air
- Heating:Central, Heating, Multiple Heating Units
Structure and exterior
- Roof:Asphalt, Shingle
- Year built:2005
- Building area:3,589 sq. ft.
- Lot area:0.28 Acres
- Lot Features:City Lot, Rectangular Lot
- Architectural Style:Contemporary
- Construction Materials:Brick, Stucco
- Exterior Features:Fence
- Foundation Description:Slab
- Levels:1 Story
Utilities
- Water:Public
- Sewer:Public Sewer
Finances and disclosures
- Price:$549,000
- Price per sq. ft.:$130.4
Features and amenities
- Appliances:Cooktop, Dishwasher, Oven
- Amenities:Attic, Pull Down Attic Stairs, Security System, Stainless Steel Appliances, Stone Counters, Wet Bar
- Pool features:In Ground
Parking
- Parking description:Attached, Garage, Garage Door Opener, Two Spaces
New listings near 3812 Lake Winnipeg Drive
- New
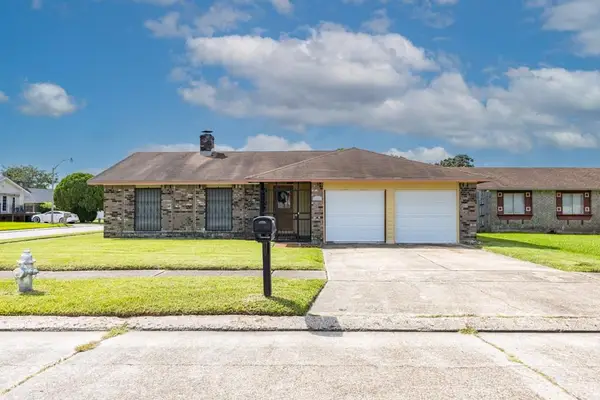 $220,000Active4 beds 2 baths1,692 sq. ft.
4001 N Dells Street, Harvey, LA 70058
MLS# 2573732Listed by: PONDS PROPERTIES - New
 $269,800Active4 beds 2 baths1,747 sq. ft.
2536 Eastview Drive, Harvey, LA 70058
MLS# 2573442Listed by: KELLER WILLIAMS REALTY 455-0100 - New
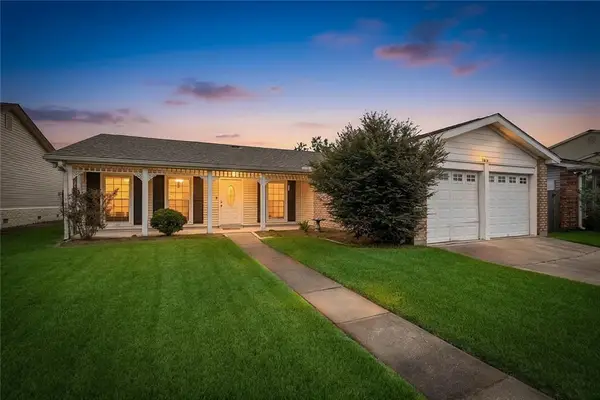 $250,000Active3 beds 2 baths1,744 sq. ft.
3824 Shannon Drive, Harvey, LA 70058
MLS# 2572981Listed by: REDFIN CORPORATION - New
 $175,000Active3 beds 3 baths1,537 sq. ft.
1941 Estalote Avenue, Harvey, LA 70058
MLS# 2572242Listed by: REDFIN CORPORATION - New
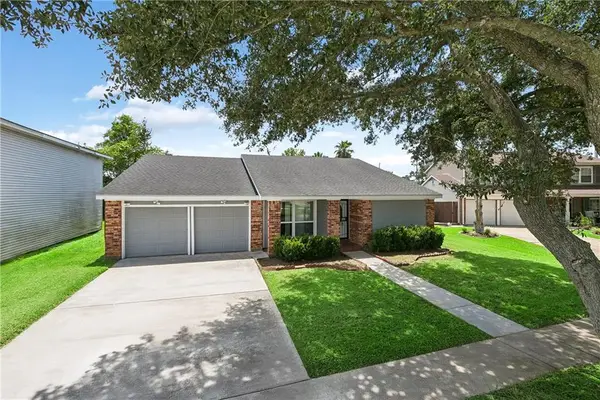 $235,000Active3 beds 2 baths2,392 sq. ft.
4049 S Chipwood Drive, Harvey, LA 70058
MLS# 2573315Listed by: KEY TURNER REALTY LLC - New
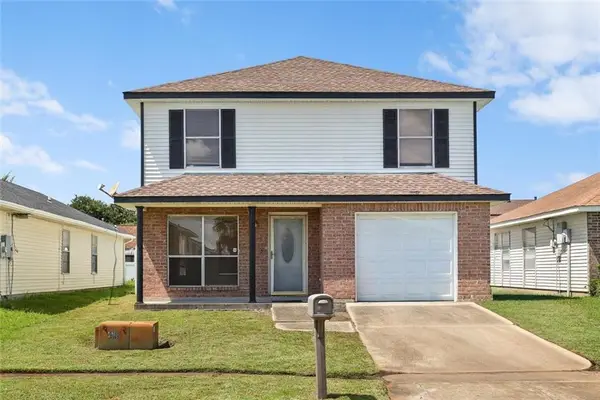 $224,900Active4 beds 3 baths1,503 sq. ft.
2020 Lac La Belle Drive, Harvey, LA 70058
MLS# 2573298Listed by: KELLER WILLIAMS REALTY 455-0100 - New
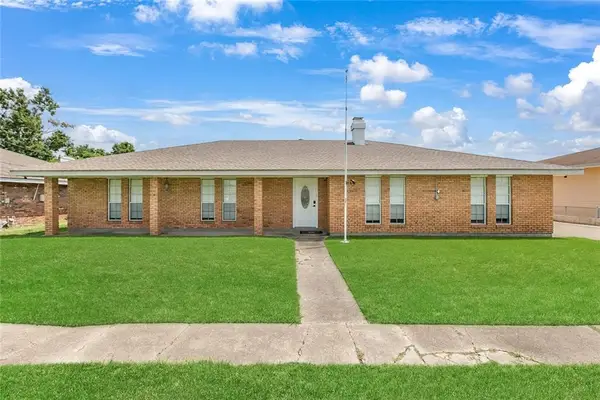 $250,000Active4 beds 2 baths2,090 sq. ft.
1305 Orchid Drive, Harvey, LA 70058
MLS# 2573208Listed by: KELLER WILLIAMS REALTY SERVICES - Open Tue, 11am to 1pmNew
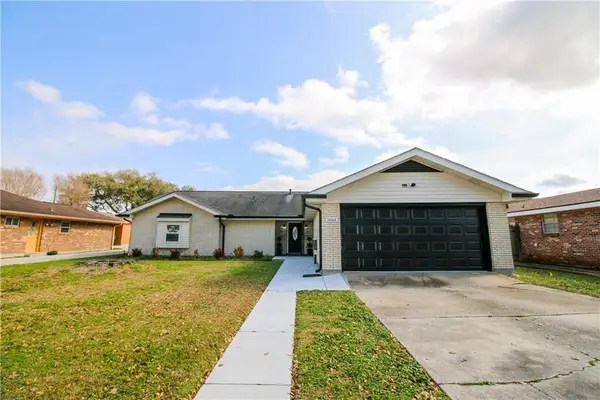 $275,000Active4 beds 2 baths1,918 sq. ft.
2661 Vulcan Street, Harvey, LA 70058
MLS# 2573209Listed by: REALTY ONE GROUP IMMOBILIA - New
 $265,000Active3 beds 2 baths1,539 sq. ft.
1924 Hampton Drive, Harvey, LA 70058
MLS# 2573183Listed by: ARMSTRONG REALTY


Protect your home and budget from life's surprises with an Assurant Home Warranty, backed by a partner that supports you through every step of homeownership. Explore Plans.
© 2023 - 2026 ERA Franchise Systems LLC. All rights reserved. ERA Franchise Systems LLC fully supports the principles of the Fair Housing Act and the Equal Opportunity Act. ERA, ERA Real Estate powered, and their respective logos are registered service marks of ERA Franchise Systems LLC. Each office is independently owned and operated.