
4001 N Dells Street, Harvey, LA 70058
Local realty services provided by:ERA Sarver Real Estate, Inc.
4001 N Dells Street,Harvey, LA 70058
$208,000
- 4 Beds
- 2 Baths
- 1,692 sq. ft.
- Single family
- Active
Listed by: renee ponds
Office: ponds properties
MLS#:2573732
Source:LA_GSREIN
Price summary
- Price:$208,000
- Price per sq. ft.:$86.2
About this home
$5000 BUYER CLOSING COST CONCESSIONS...This well-kept 4-bedroom, 2-bath home sits on a desirable corner lot with extra yard space and plenty of room to enjoy everyday life. From the moment you arrive, you’ll appreciate the space this corner location provides.
Inside, there’s room for everyone, with a formal living room and dining area for family meals and special occasions. The spacious den, complete with a wood-burning fireplace, to gather for movie nights, holidays, or simply relax after a long day.
The kitchen features granite countertops and stainless steel appliances, making it a comfortable and functional space for preparing family meals. Step outside to the covered patio, where you can enjoy morning coffee, weekend barbecues, or time with family and friends. The oversized laundry room offers extra space for storage and household needs, while the 2-car garage provides convenient parking and additional storage.
Contact an agent
Home facts
- Year built:1977
- Listing ID #:2573732
- Added:56 day(s) ago
- Updated:October 17, 2026 at 04:06 PM
Rooms and interior
- Bedrooms:4
- Total bathrooms:2
- Full bathrooms:2
- Rooms Total:10
- Kitchen Description:Dishwasher, Disposal, Microwave, Oven, Range, Refrigerator
- Living area:1,692 sq. ft.
Heating and cooling
- Cooling:1 Unit, Central Air
- Heating:Central, Heating
Structure and exterior
- Roof:Shingle
- Year built:1977
- Building area:1,692 sq. ft.
- Lot area:0.15 Acres
- Lot Features:City Lot, Corner Lot
- Architectural Style:Ranch
- Construction Materials:Brick
- Exterior Features:Covered, Fence
- Foundation Description:Slab
- Levels:1 Story
Utilities
- Water:Public
- Sewer:Public Sewer
Finances and disclosures
- Price:$208,000
- Price per sq. ft.:$86.2
Features and amenities
- Appliances:Dishwasher, Microwave, Oven, Range, Refrigerator
- Amenities:Ceiling Fan(s)
Parking
- Parking description:Garage, Two Spaces
New listings near 4001 N Dells Street
- New
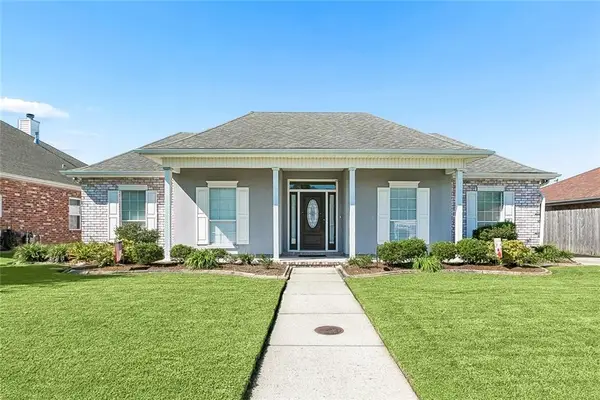 $319,000Active4 beds 2 baths1,813 sq. ft.
1128 Orchid Drive, Harvey, LA 70058
MLS# 2581663Listed by: XLV REALTY LLC - New
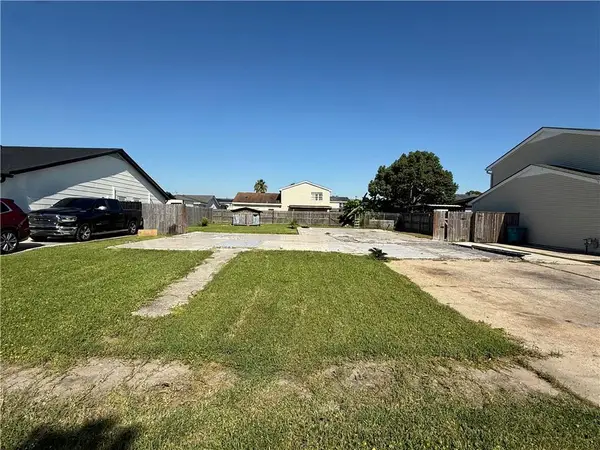 $55,000Active0.14 Acres
3740 Melissa Drive, Harvey, LA 70058
MLS# 2581755Listed by: NOLA LIVING REALTY - New
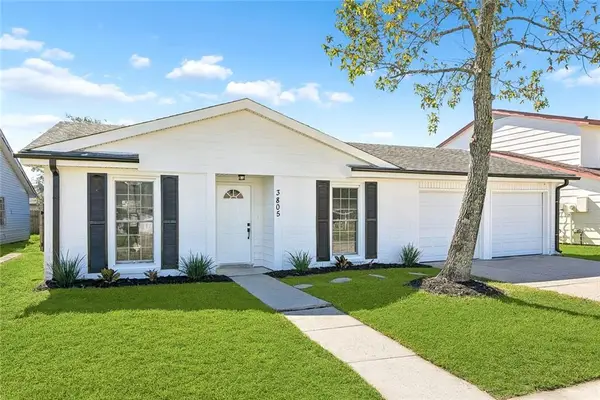 $259,900Active4 beds 2 baths1,800 sq. ft.
3805 Dulaney Drive, Harvey, LA 70058
MLS# 2581517Listed by: NOLA LIVING REALTY - New
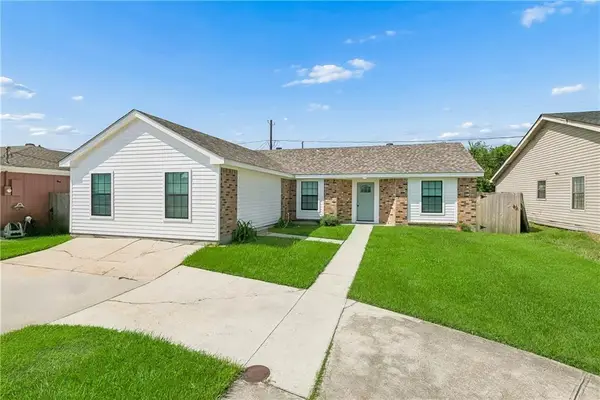 $235,000Active4 beds 2 baths1,933 sq. ft.
3008 Keith Way Drive, Harvey, LA 70058
MLS# 2581401Listed by: BILAL A. ZUGHAYER - New
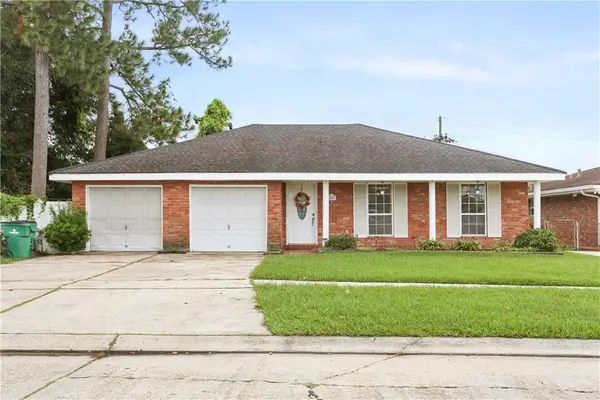 $236,500Active3 beds 2 baths1,635 sq. ft.
2207 N Friendship Drive, Harvey, LA 70058
MLS# 2580500Listed by: SNAP REALTY - New
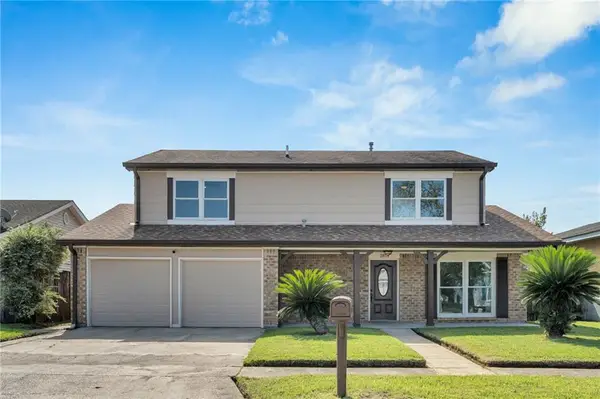 $285,000Active4 beds 3 baths2,536 sq. ft.
3809 Woodbriar Drive, Harvey, LA 70058
MLS# 2581345Listed by: SUPREME - New
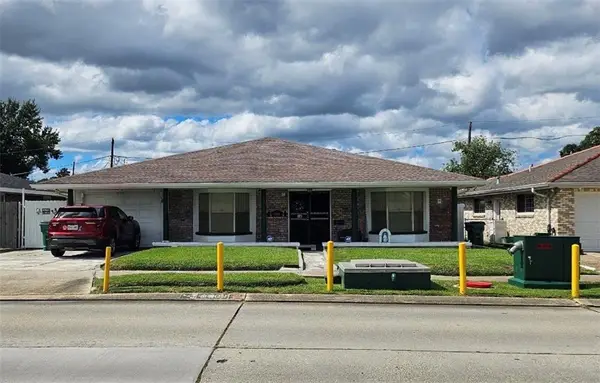 $179,900Active3 beds 2 baths2,069 sq. ft.
1108 Maplewood Drive, Harvey, LA 70058
MLS# 2581304Listed by: C-21 RICHARD BERRY & ASSOC,INC - New
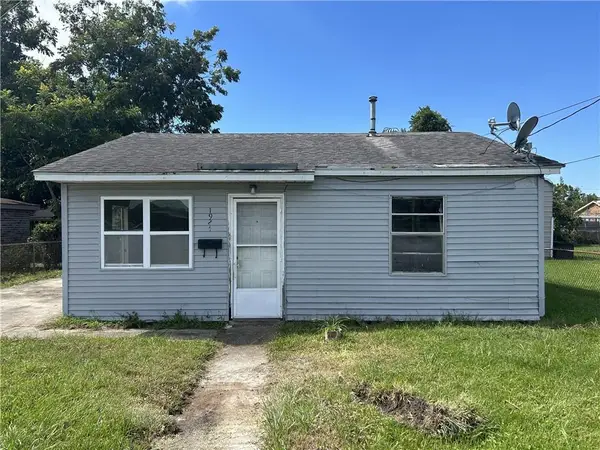 $74,100Active3 beds 2 baths1,335 sq. ft.
1924 Esther Street, Harvey, LA 70058
MLS# 2576868Listed by: DONALD JULIEN & ASSOCIATES, INC. - New
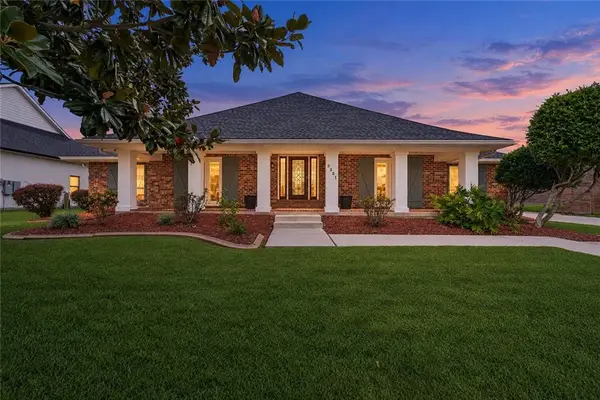 $399,900Active3 beds 3 baths2,553 sq. ft.
3521 Lake Palourde Drive, Harvey, LA 70058
MLS# 2581020Listed by: NOLA LIVING REALTY - New
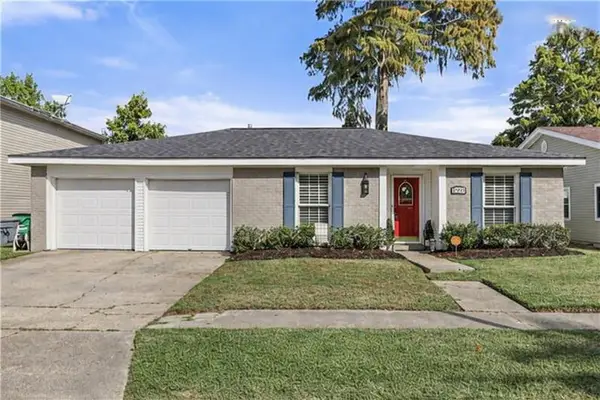 $230,000Active4 beds 2 baths1,790 sq. ft.
2329 Litchwood Lane, Harvey, LA 70058
MLS# 2580920Listed by: KELLER WILLIAMS REALTY 455-0100


Protect your home and budget from life's surprises with an Assurant Home Warranty, backed by a partner that supports you through every step of homeownership. Explore Plans.
© 2023 - 2026 ERA Franchise Systems LLC. All rights reserved. ERA Franchise Systems LLC fully supports the principles of the Fair Housing Act and the Equal Opportunity Act. ERA, ERA Real Estate powered, and their respective logos are registered service marks of ERA Franchise Systems LLC. Each office is independently owned and operated.