
4049 S Chipwood Drive, Harvey, LA 70058
Local realty services provided by:ERA Sarver Real Estate
4049 S Chipwood Drive,Harvey, LA 70058
$235,000
- 3 Beds
- 2 Baths
- 2,392 sq. ft.
- Single family
- Active
Listed by: kokoa brumfield
Office: key turner realty llc.
MLS#:2573315
Source:LA_GSREIN
Price summary
- Price:$235,000
- Price per sq. ft.:$90.66
About this home
Let's Turn Some Keys, Baby..... Welcome to your 3 bedroom 2 bath home located in Harvey. Your home offers plenty of space and versatility. Sizable bedrooms, spacious closets, freshly painted, and laminated flooring throughout, your home is designed for both style and easy upkeep. Your home also has a flexible bonus room that can be used as a home office, playroom, or media space. Step outside to your well spaced backyard, suited for weekend gatherings, outdoor dining, gardening, or simply unwinding in your own private retreat. Your home is just waiting for you. Schedule a showing today.
Contact an agent
Home facts
- Year built:1979
- Listing ID #:2573315
- Added:1 day(s) ago
- Updated:August 20, 2026 at 01:50 AM
Rooms and interior
- Bedrooms:3
- Total bathrooms:2
- Full bathrooms:2
- Rooms Total:5
- Living area:2,392 sq. ft.
Heating and cooling
- Cooling:Central Air
- Heating:Central, Heating
Structure and exterior
- Roof:Shingle
- Year built:1979
- Building area:2,392 sq. ft.
- Lot Features:City Lot, Rectangular Lot
- Architectural Style:Traditional
- Construction Materials:Brick, Vinyl Siding
- Foundation Description:Slab
- Levels:1 Story
Utilities
- Water:Public
- Sewer:Public Sewer
Finances and disclosures
- Price:$235,000
- Price per sq. ft.:$90.66
Parking
- Parking description:Three or more Spaces
New listings near 4049 S Chipwood Drive
- New
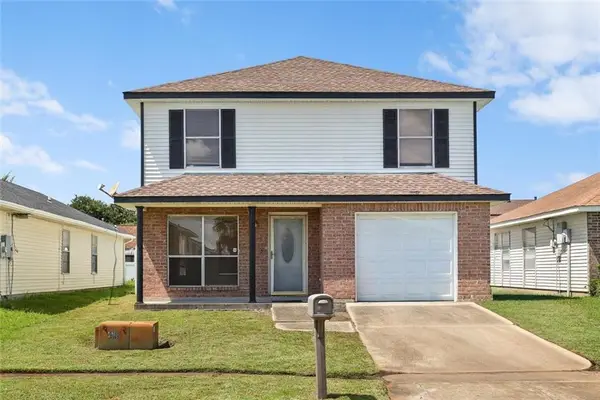 $224,900Active4 beds 3 baths1,503 sq. ft.
2020 Lac La Belle Drive, Harvey, LA 70058
MLS# 2573298Listed by: KELLER WILLIAMS REALTY 455-0100 - New
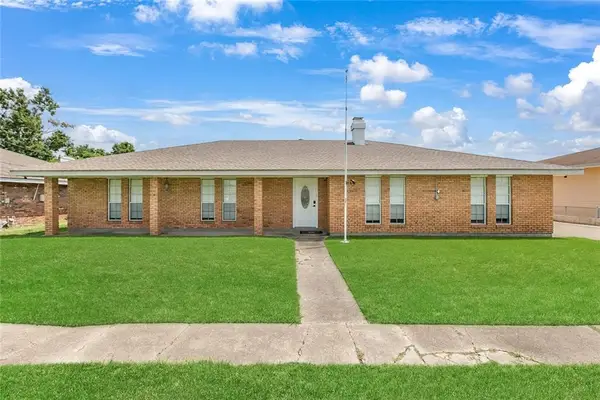 $250,000Active4 beds 2 baths2,090 sq. ft.
1305 Orchid Drive, Harvey, LA 70058
MLS# 2573208Listed by: KELLER WILLIAMS REALTY SERVICES - Open Tue, 11am to 1pmNew
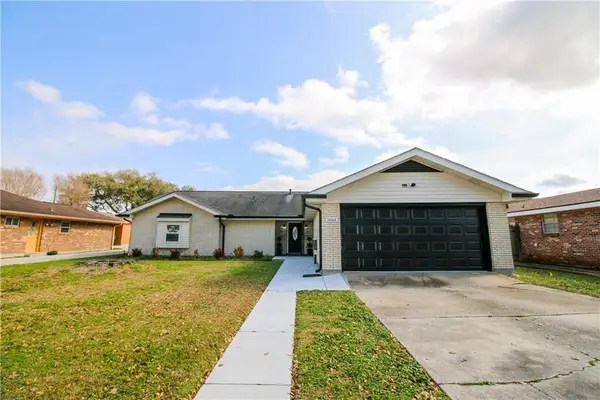 $275,000Active4 beds 2 baths1,918 sq. ft.
2661 Vulcan Street, Harvey, LA 70058
MLS# 2573209Listed by: REALTY ONE GROUP IMMOBILIA - New
 $265,000Active3 beds 2 baths1,539 sq. ft.
1924 Hampton Drive, Harvey, LA 70058
MLS# 2573183Listed by: ARMSTRONG REALTY - New
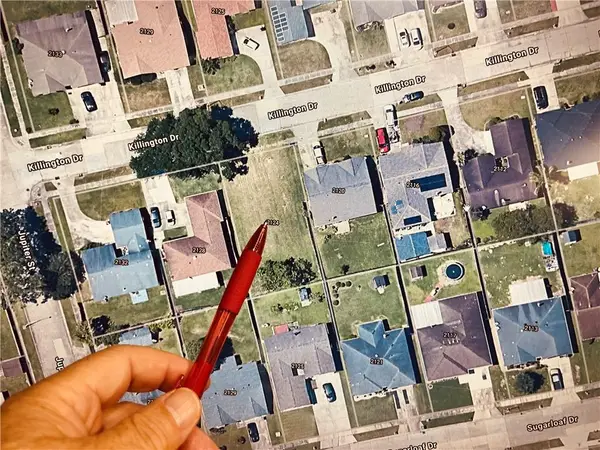 $65,000Active0.15 Acres
2124 Killington Drive, Harvey, LA 70058
MLS# 2572980Listed by: PEOPLE'S REALTY, INC. - New
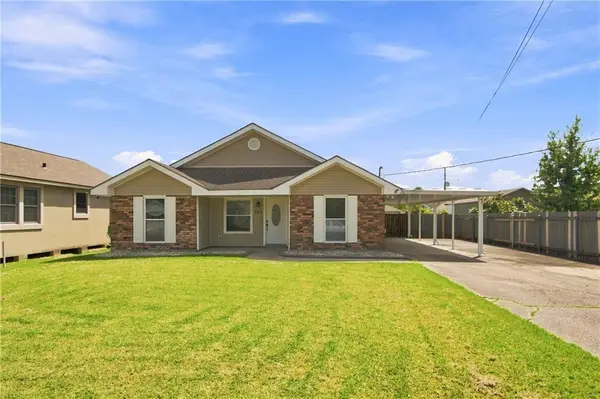 $225,000Active3 beds 2 baths1,130 sq. ft.
705 2nd Avenue, Harvey, LA 70058
MLS# 2572502Listed by: SISSY WOOD REALTORS, LLC - New
 $234,000Active3 beds 2 baths1,318 sq. ft.
1920 Hampton Drive, Harvey, LA 70058
MLS# 2572731Listed by: SNAP REALTY - New
 $539,900Active4 beds 4 baths3,281 sq. ft.
3412 Wedgwood Drive, Harvey, LA 70058
MLS# 2572279Listed by: KELLER WILLIAMS REALTY 455-0100 - New
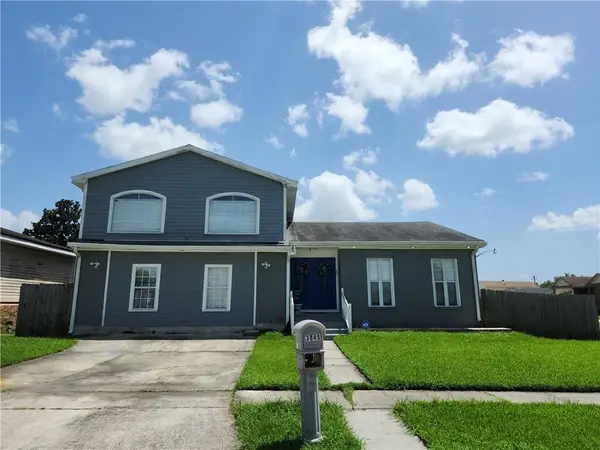 $260,000Active4 beds 3 baths2,362 sq. ft.
3849 Red Cedar Lane, Harvey, LA 70058
MLS# 2572757Listed by: RIVERSIDE REALTY, INC.


Protect your home and budget from life's surprises with an Assurant Home Warranty, backed by a partner that supports you through every step of homeownership. Explore Plans.
© 2023 - 2026 ERA Franchise Systems LLC. All rights reserved. ERA Franchise Systems LLC fully supports the principles of the Fair Housing Act and the Equal Opportunity Act. ERA, ERA Real Estate powered, and their respective logos are registered service marks of ERA Franchise Systems LLC. Each office is independently owned and operated.