
2066 Highpoint Place, Haughton, LA 71037
Local realty services provided by:ERA Empower
Listed by: victoria watkins
Office: pinnacle realty advisors
MLS#:21401727
Source:GDAR
Price summary
- Price:$340,000
- Price per sq. ft.:$175.98
- Monthly HOA dues:$6
About this home
Welcome to 2066 High Point Place in the sought-after Forest Hills community of Haughton! Situated on a spacious lot in one of the area’s most desirable neighborhoods, this beautifully maintained home offers comfort, style, and convenience. Inside, an open and inviting floor plan is designed for both everyday living and entertaining. The spacious living area flows seamlessly into the kitchen and dining spaces, creating an ideal setting for gatherings with family and friends. Thoughtful finishes, abundant natural light, and quality craftsmanship make this 3 bedroom home feel warm and welcoming from the moment you arrive. Another great perk to this lovely layout is the office with a closet just off the kitchen area. Outside, enjoy the peace and privacy of the generous lot while remaining just minutes from shopping, dining, top-rated schools, and major roadways. Forest Hills is known for its attractive homes, established community atmosphere, and convenient location. Military families and commuters will appreciate the short drive to Barksdale Air Force Base, offering an easy commute while enjoying the tranquility of suburban living. Whether you’re searching for your first home, your next chapter, or a place to put down roots, 2066 High Point Place offers the lifestyle you’ve been looking for. Schedule your private showing today! Don't know if you can qualify to buy this home? Please reach out to my preferred lender Brian Watkins with Barrett Financial at 318-800-1067...
Contact an agent
Home facts
- Year built:2019
- Subdivision & Development:Forest Hills Sub Un 11
- Listing ID #:21401727
- Added:1 day(s) ago
- Updated:October 03, 2026 at 12:42 PM
Rooms and interior
- Bedrooms:3
- Total bathrooms:2
- Full bathrooms:2
- Flooring:Carpet, Ceramic Tile
- Kitchen Description:Dishwasher, Disposal, Gas Range, Microwave, Refrigerator
- Living area:1,932 sq. ft.
Heating and cooling
- Cooling:Ceiling Fans, Central Air, Electric
- Heating:Central, Fireplaces, Natural Gas
- Central air:Yes
Structure and exterior
- Year built:2019
- Building area:1,932 sq. ft.
- Lot area:0.41 Acres
- Lot Features:Landscaped
- Construction Materials:Brick
- Foundation Description:Slab
- Levels:1 Story
Schools
- High school:Bossier ISD schools
- Middle school:Bossier ISD schools
- Elementary school:Bossier ISD schools
Finances and disclosures
- Price:$340,000
- Price per sq. ft.:$175.98
- Tax amount:$2,735
Features and amenities
- Appliances:Dishwasher, Disposal, Dryer, Gas Range, Microwave, Refrigerator, Washer
- Laundry features:Dryer, Washer
- Amenities:Security System, Security System Owned, Window Coverings
Parking
- Garage:Yes
- Garage spaces:2
 Information provided, in part, by North Texas Real Estate Information Systems, Inc. Last Updated October 3, 2026 Listings with the NTREIS logo are listed by brokerages other than ERA Empower.
New listings near 2066 Highpoint Place
- New
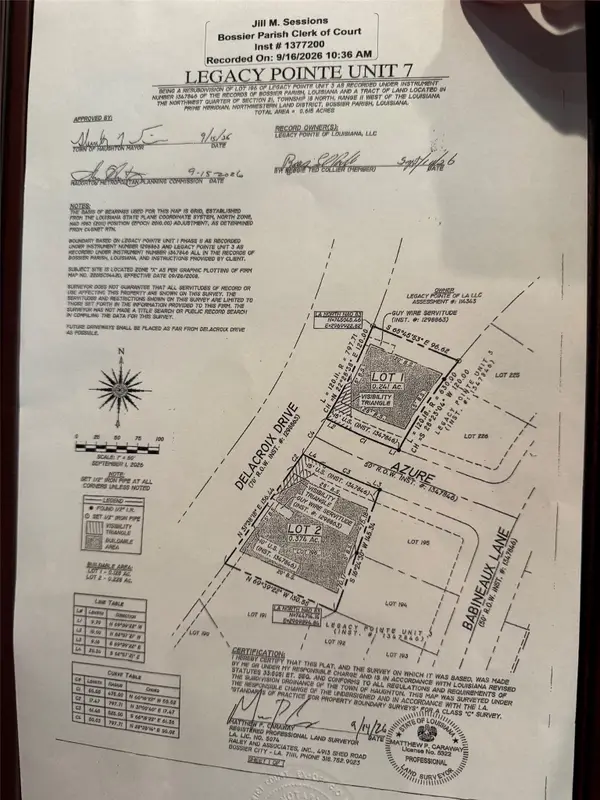 $65,000Active0.24 Acres
901 Azure, Haughton, LA 71037
MLS# 21401974Listed by: AMERI-FIRST REALTY LLC - New
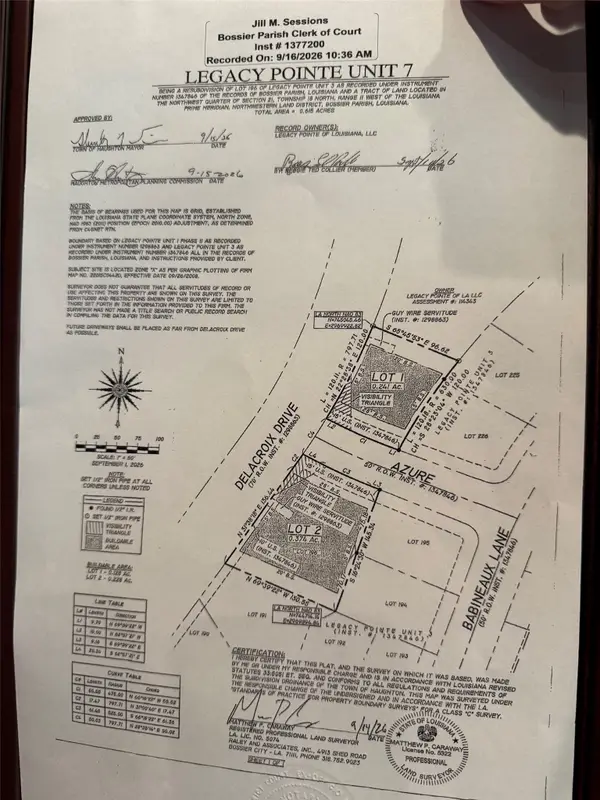 $65,000Active0.37 Acres
900 Azure, Haughton, LA 71037
MLS# 21401983Listed by: AMERI-FIRST REALTY LLC - New
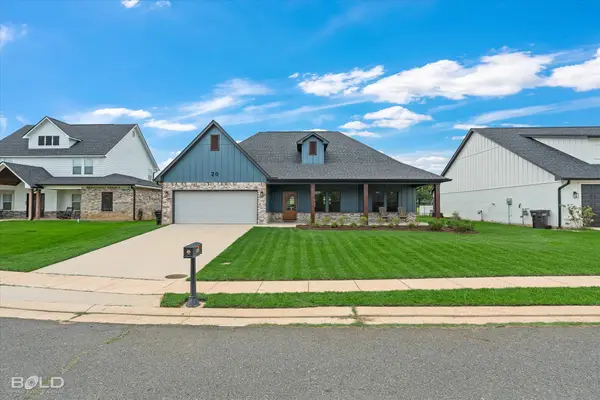 $339,999Active3 beds 2 baths2,073 sq. ft.
20 Legacy Court, Haughton, LA 71037
MLS# 21402181Listed by: OSBORN HAYS REAL ESTATE, LLC - New
 $314,900Active4 beds 3 baths2,060 sq. ft.
312 N Hampton Street, Haughton, LA 71037
MLS# 21400748Listed by: SOUTHERN REALTY SERVICES LLC - Open Sun, 3 to 5pmNew
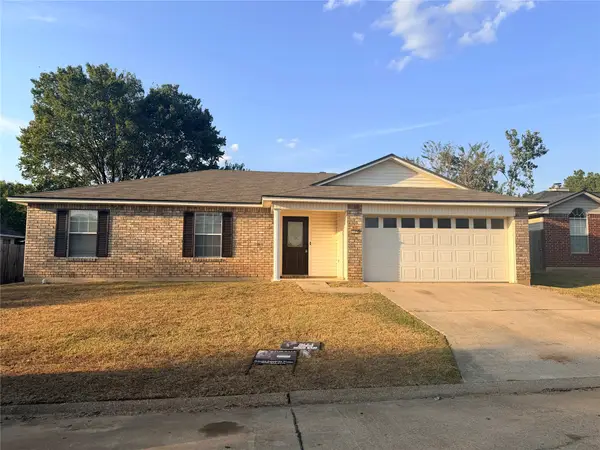 $199,000Active3 beds 2 baths1,424 sq. ft.
7504 Pecanwood Court, Haughton, LA 71037
MLS# 21396962Listed by: PINNACLE REALTY ADVISORS - New
 $115,000Active5.79 Acres
Tract 6 of Staton Estate Staton Drive, Haughton, LA 71037
MLS# 2579251Listed by: GALIANO REALTY - New
 $123,245Active5.99 Acres
491 Cotton Valley Road, Haughton, LA 71037
MLS# 21396156Listed by: RESERVE REALTY, LLC - New
 $415,000Active4 beds 3 baths2,314 sq. ft.
214 Cornerstone Boulevard, Haughton, LA 71037
MLS# 21396199Listed by: HOMECOIN.COM - New
 $101,755Active4.95 Acres
471 Cotton Valley Road, Haughton, LA 71037
MLS# 21396269Listed by: RESERVE REALTY, LLC


Protect your home and budget from life's surprises with an Assurant Home Warranty, backed by a partner that supports you through every step of homeownership. Explore Plans.
© 2023 - 2026 ERA Franchise Systems LLC. All rights reserved. ERA Franchise Systems LLC fully supports the principles of the Fair Housing Act and the Equal Opportunity Act. ERA, ERA Real Estate powered, and their respective logos are registered service marks of ERA Franchise Systems LLC. Each office is independently owned and operated.