
209 Flagg Drive, Haughton, LA 71037
Local realty services provided by:ERA Empower
Listed by: adam lytle
Office: berkshire hathaway homeservices ally real estate
MLS#:21421940
Source:GDAR
Price summary
- Price:$220,000
- Price per sq. ft.:$147.65
About this home
Opportunity awaits in Haughton! Nestled in an established, quiet neighborhood, this 3-bedroom, 2-bath home offers a comfortable floor plan, spacious backyard, and plenty of potential, making it ideal for an investor, contractor, or owner-occupant with vision! The eat-in kitchen features cabinetry with an updated color palette and flows naturally into the dining area and spacious living room, where a brick fireplace creates a welcoming focal point. The primary bedroom offers a private ensuite bathroom, generous closet space, and ample bathroom counterspace. Both full bathrooms feature updated decorative tile flooring. A separate laundry area just off the kitchen and an enclosed garage add everyday convenience. Outside, the large backyard offers plenty of room to enjoy the outdoors. With a little TLC, fresh paint, updated finishes, and perhaps new bedroom flooring, this home could truly become your own! Conveniently located near Highway 80, with access to Haughton schools, shopping, dining, and Barksdale Air Force Base. The stove and dishwasher remain with the property but are not warranted. This property is a short sale and is being sold as-is. Bring your ideas and discover the possibilities this home has to offer!...
Contact an agent
Home facts
- Year built:1984
- Subdivision & Development:South Merry Woods Sub
- Listing ID #:21421940
- Added:1 day(s) ago
- Updated:October 28, 2026 at 04:57 AM
Rooms and interior
- Bedrooms:3
- Total bathrooms:2
- Full bathrooms:2
- Flooring:Carpet, Tile
- Kitchen Description:Dishwasher, Electric Cooktop
- Living area:1,490 sq. ft.
Heating and cooling
- Cooling:Ceiling Fans, Central Air
- Heating:Central
- Central air:Yes
Structure and exterior
- Year built:1984
- Building area:1,490 sq. ft.
- Lot area:0.37 Acres
- Foundation Description:Slab
- Levels:1 Story
Schools
- High school:Bossier ISD schools
- Middle school:Bossier ISD schools
- Elementary school:Bossier ISD schools
Finances and disclosures
- Price:$220,000
- Price per sq. ft.:$147.65
- Tax amount:$1,149
Features and amenities
- Appliances:Dishwasher, Electric Cooktop
Parking
- Garage:Yes
- Garage spaces:2
 Information provided, in part, by North Texas Real Estate Information Systems, Inc. Last Updated October 28, 2026 Listings with the NTREIS logo are listed by brokerages other than ERA Empower.
New listings near 209 Flagg Drive
- New
 $267,990Active3 beds 2 baths1,423 sq. ft.
612 Chablis Lane, Haughton, LA 71037
MLS# 21421659Listed by: CICERO REALTY LLC - New
 $235,000Active4 beds 2 baths1,537 sq. ft.
8716 Hollow Bluff Drive, Haughton, LA 71037
MLS# 21420754Listed by: PELICAN REALTY ADVISORS - New
 $130,000Active3 beds 2 baths1,176 sq. ft.
5602 Highway 157, Haughton, LA 71037
MLS# 21419048Listed by: KELLER WILLIAMS NORTHWEST - New
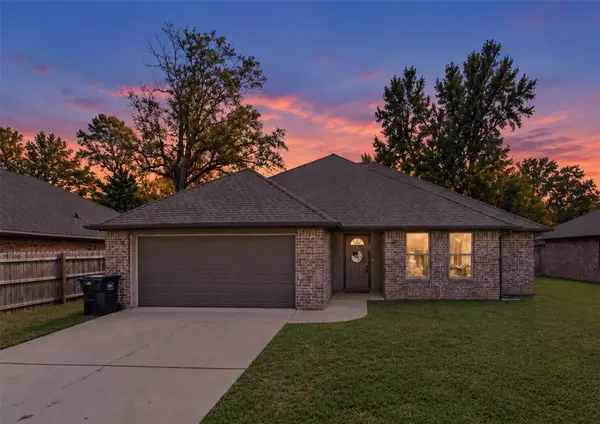 $235,000Active3 beds 2 baths1,354 sq. ft.
508 Big Red Circle, Haughton, LA 71037
MLS# 21416880Listed by: KELLER WILLIAMS NORTHWEST - New
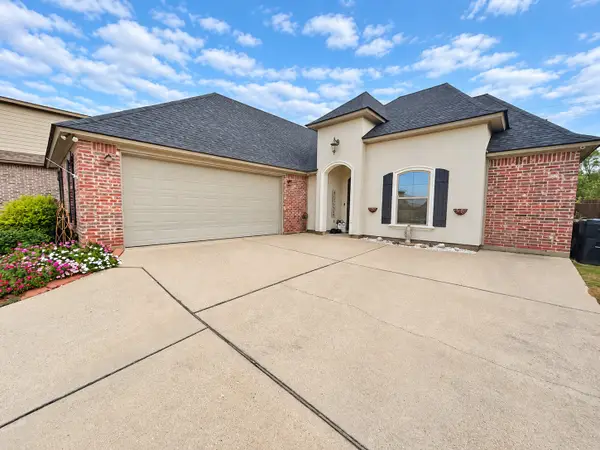 $314,999Active3 beds 2 baths1,821 sq. ft.
366 Wood Springs, Haughton, LA 71037
MLS# 21414566Listed by: VYLLA HOME - Open Sun, 2 to 4pmNew
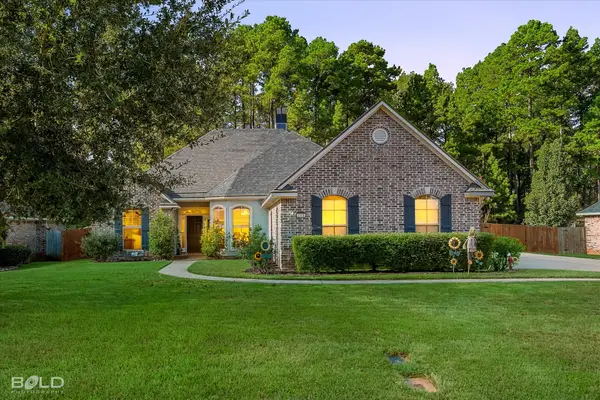 $390,000Active4 beds 3 baths2,280 sq. ft.
1908 Sparrowridge Circle, Haughton, LA 71037
MLS# 21409732Listed by: KELLER WILLIAMS NORTHWEST 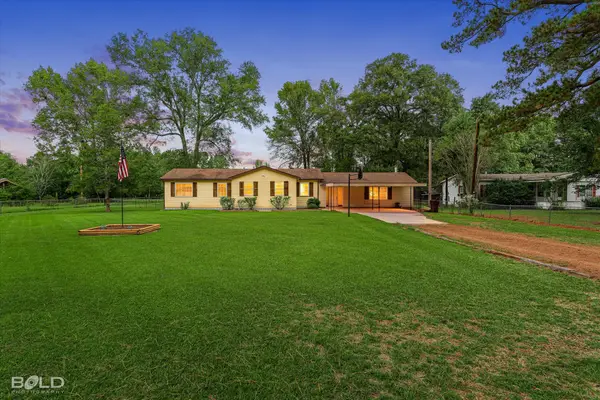 $285,000Active4 beds 2 baths2,178 sq. ft.
205 Lincoln Avenue, Haughton, LA 71037
MLS# 21413846Listed by: PINNACLE REALTY ADVISORS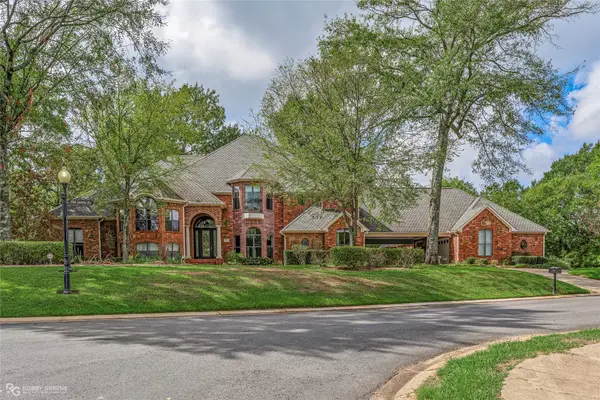 $849,000Active5 beds 6 baths6,408 sq. ft.
36 Golf Club Drive, Haughton, LA 71037
MLS# 21413714Listed by: DIAMOND REALTY & ASSOCIATES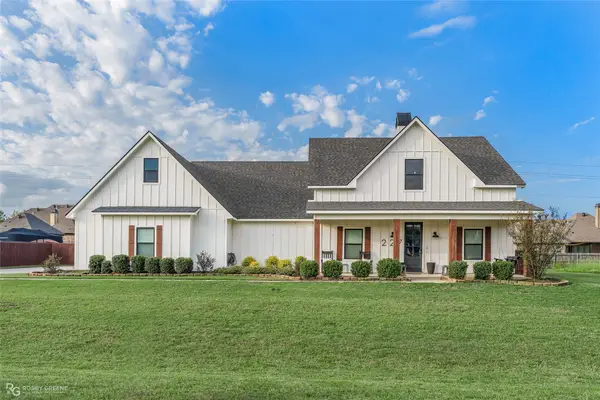 $477,000Active4 beds 3 baths2,400 sq. ft.
227 Marble Place, Haughton, LA 71037
MLS# 21411719Listed by: KELLER WILLIAMS NORTHWEST


Protect your home and budget from life's surprises with an Assurant Home Warranty, backed by a partner that supports you through every step of homeownership. Explore Plans.
© 2023 - 2026 ERA Franchise Systems LLC. All rights reserved. ERA Franchise Systems LLC fully supports the principles of the Fair Housing Act and the Equal Opportunity Act. ERA, ERA Real Estate powered, and their respective logos are registered service marks of ERA Franchise Systems LLC. Each office is independently owned and operated.