
2612 Oakside Drive, Haughton, LA 71037
Local realty services provided by:ERA Myers & Myers Realty
Listed by: stacey thomas, sarah yates
Office: coldwell banker apex, realtors
MLS#:21322568
Source:GDAR
Price summary
- Price:$140,000
- Price per sq. ft.:$114.47
- Monthly HOA dues:$12.5
About this home
Beautiful 2 bedroom, 1 bath home in Dogwood Park in Haughton. Spacious kitchen with gas range, dishwasher and refrigerator. Spacious den with corner brick fireplace, vaulted ceilings and wood floors. Backyard is fully fenced with storage. Front is adorned with a large tree and azaleas. Large separate laundry room with space for a freezer. This one will not last so act now.
Contact an agent
Home facts
- Year built:1984
- Listing ID #:21322568
- Added:1 day(s) ago
- Updated:July 08, 2026 at 01:14 AM
Rooms and interior
- Bedrooms:2
- Total bathrooms:1
- Full bathrooms:1
- Flooring:Tile, Wood
- Kitchen Description:Dishwasher, Disposal, Gas Range
- Living area:1,223 sq. ft.
Heating and cooling
- Cooling:Ceiling Fans, Central Air, Electric
- Heating:Central, Electric
- Central air:Yes
Structure and exterior
- Year built:1984
- Building area:1,223 sq. ft.
- Lot area:0.19 Acres
- Lot Features:Interior Lot
- Architectural Style:Traditional
- Construction Materials:Brick
- Foundation Description:Slab
- Levels:1 Story
Schools
- High school:Bossier ISD schools
- Middle school:Bossier ISD schools
- Elementary school:Bossier ISD schools
Finances and disclosures
- Price:$140,000
- Price per sq. ft.:$114.47
- Tax amount:$1,473
Features and amenities
- Appliances:Dishwasher, Disposal, Gas Range
Parking
- Garage:Yes
- Garage spaces:1
 Information provided, in part, by North Texas Real Estate Information Systems, Inc. Last Updated July 8, 2026 Listings with the NTREIS logo are listed by brokerages other than ERA Myers & Myers Realty.
New listings near 2612 Oakside Drive
- New
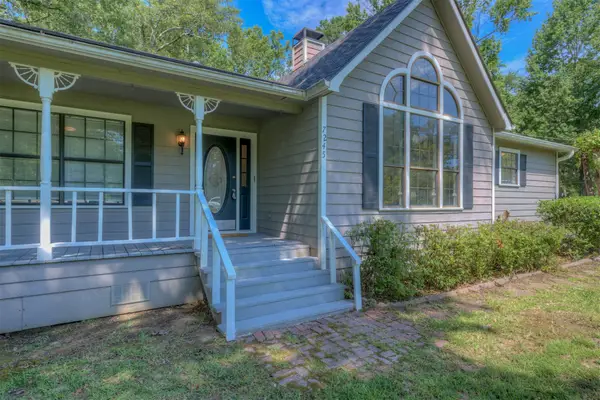 $249,900Active3 beds 2 baths1,667 sq. ft.
7245 Highway 157, Haughton, LA 71037
MLS# 21322877Listed by: PINNACLE REALTY ADVISORS - New
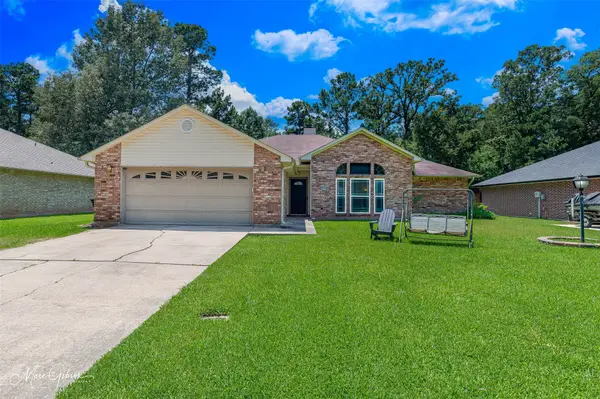 $260,000Active3 beds 2 baths1,948 sq. ft.
217 Deerwood Lane, Haughton, LA 71037
MLS# 21323653Listed by: SHELLY WAGNER & ASSOCIATES + JPAR REAL ESTATE - New
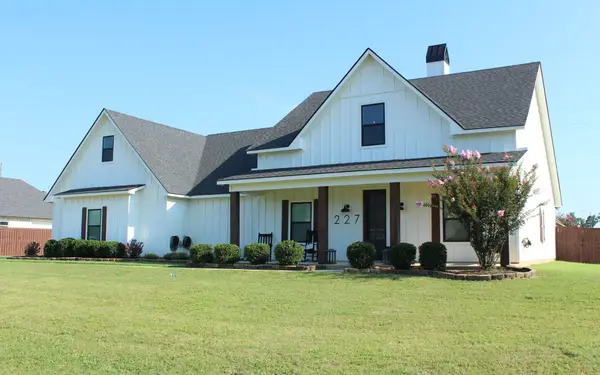 $485,000Active4 beds 3 baths2,400 sq. ft.
227 Marble Place, Haughton, LA 71037
MLS# 21322572Listed by: CENTURY 21 UNITED 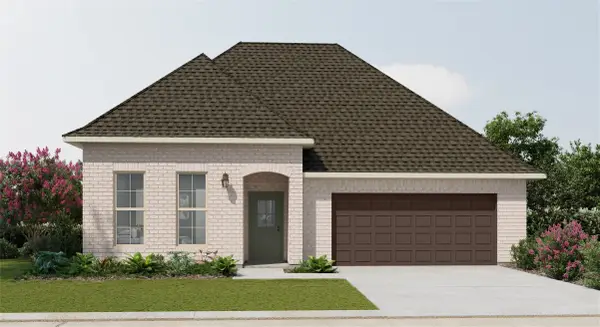 $278,143Pending3 beds 2 baths1,930 sq. ft.
408 Charmes Circle, Haughton, LA 71037
MLS# 21322545Listed by: CICERO REALTY LLC- New
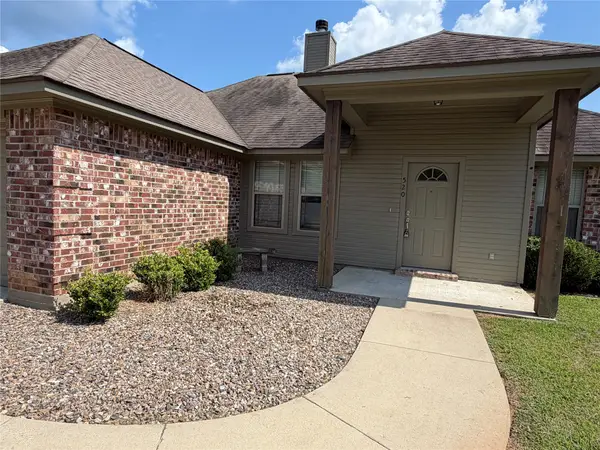 $239,900Active3 beds 2 baths1,361 sq. ft.
520 Big Red Circle, Haughton, LA 71037
MLS# 21322012Listed by: CENTURY 21 ELITE - New
 $375,000Active3 beds 2 baths1,975 sq. ft.
186 Cane Bend Drive, Haughton, LA 71037
MLS# 21321505Listed by: CENTURY 21 ELITE - New
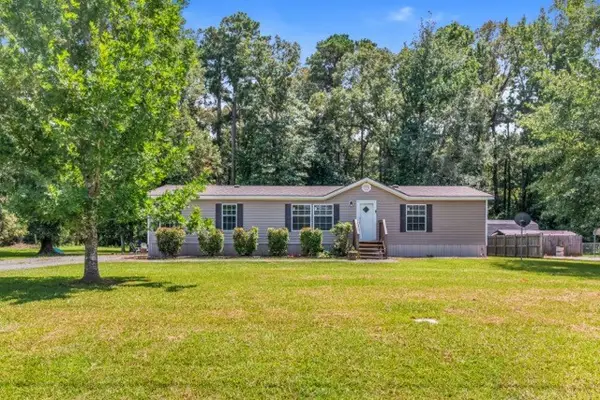 $185,000Active3 beds 2 baths1,680 sq. ft.
609 Haughton Trace Court, Haughton, LA 71037
MLS# 21321568Listed by: RE/MAX EXECUTIVE REALTY - New
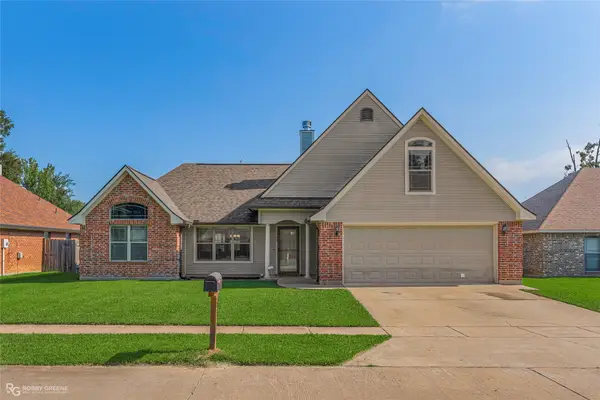 $265,000Active4 beds 2 baths1,600 sq. ft.
103 Bent Tree Loop, Haughton, LA 71037
MLS# 21321467Listed by: PINNACLE REALTY ADVISORS - New
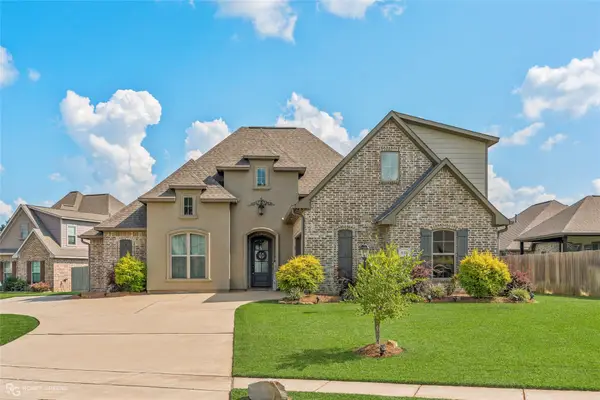 $405,000Active4 beds 3 baths2,312 sq. ft.
936 Antler Drive, Haughton, LA 71037
MLS# 21320733Listed by: DIAMOND REALTY & ASSOCIATES


Protect your home and budget from life's surprises with an Assurant Home Warranty, backed by a partner that supports you through every step of homeownership. Explore Plans.
© 2023 - 2026 ERA Franchise Systems LLC. All rights reserved. ERA Franchise Systems LLC fully supports the principles of the Fair Housing Act and the Equal Opportunity Act. ERA, ERA Real Estate powered, and their respective logos are registered service marks of ERA Franchise Systems LLC. Each office is independently owned and operated.