
304 Coyote Run, Haughton, LA 71037
Local realty services provided by:ERA Courtyard Real Estate
304 Coyote Run,Haughton, LA 71037
$532,356
- 4 Beds
- 2 Baths
- 2,442 sq. ft.
- Single family
- Active
Listed by: jenny spivey
Office: east bank real estate
MLS#:21402824
Source:GDAR
Price summary
- Price:$532,356
- Price per sq. ft.:$218
- Monthly HOA dues:$33.33
About this home
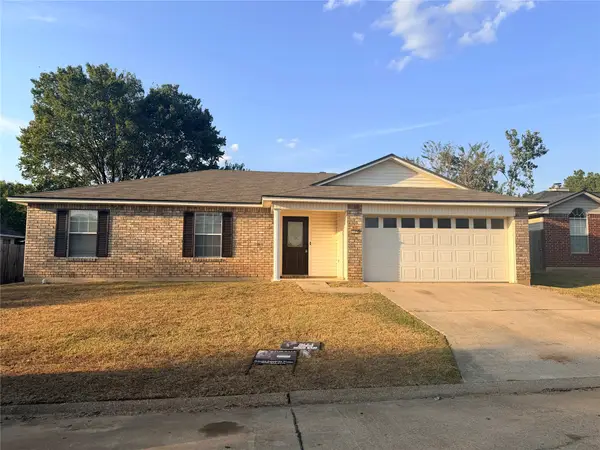
Welcome home to this beautifully designed new construction in a brand new development, offering modern style, thoughtful details, and a peaceful pond view right in your backyard. The open concept floor plan creates an inviting flow between the living, dining, and kitchen areas, perfect for everyday living and entertaining. The kitchen has gorgeous custom cabinets, plenty of workspace, and an oversized pantry providing exceptional storage. This home offers four spacious bedrooms, two full baths, plus and office with a closet as well. This gives the flexibility for a home office, study, or additional bedroom. A built in sprinkler system adds convenience and peace of mind in the hot summer months. Step outside and enjoy the serene pond setting providing a beautiful backdrop for morning coffee, relaxing evenings, or entertaining guests. Touch ups are being completed. Come today and take of tour of this gorgeous new neighborhood and home! Lets make this house your Home!
Contact an agent
Home facts
- Year built:2026
- Subdivision & Development:Hunter's Crossing
- Listing ID #:21402824
- Added:1 day(s) ago
- Updated:October 04, 2026 at 03:57 AM
Rooms and interior
- Bedrooms:4
- Total bathrooms:2
- Full bathrooms:2
- Flooring:Ceramic Tile
- Kitchen Description:Dishwasher, Disposal, Electric Oven, Gas Cooktop, Microwave
- Living area:2,442 sq. ft.
Heating and cooling
- Cooling:Ceiling Fans, Central Air
- Heating:Central
- Central air:Yes
Structure and exterior
- Roof:Composition
- Year built:2026
- Building area:2,442 sq. ft.
- Lot area:0.26 Acres
- Lot Features:Sprinkler System
- Architectural Style:Traditional
- Construction Materials:Brick
- Foundation Description:Slab
- Levels:1 Story
Schools
- High school:Bossier ISD schools
- Middle school:Bossier ISD schools
- Elementary school:Bossier ISD schools
Finances and disclosures
- Price:$532,356
- Price per sq. ft.:$218
Features and amenities
- Appliances:Dishwasher, Disposal, Electric Oven, Gas Cooktop, Microwave, Tankless Water Heater
- Amenities:Carbon Monoxide Detectors, Irrigation Equipment, Smoke Detectors
Parking
- Garage:Yes
- Garage spaces:2
 Information provided, in part, by North Texas Real Estate Information Systems, Inc. Last Updated October 4, 2026 Listings with the NTREIS logo are listed by brokerages other than ERA Courtyard Real Estate.
New listings near 304 Coyote Run
- New
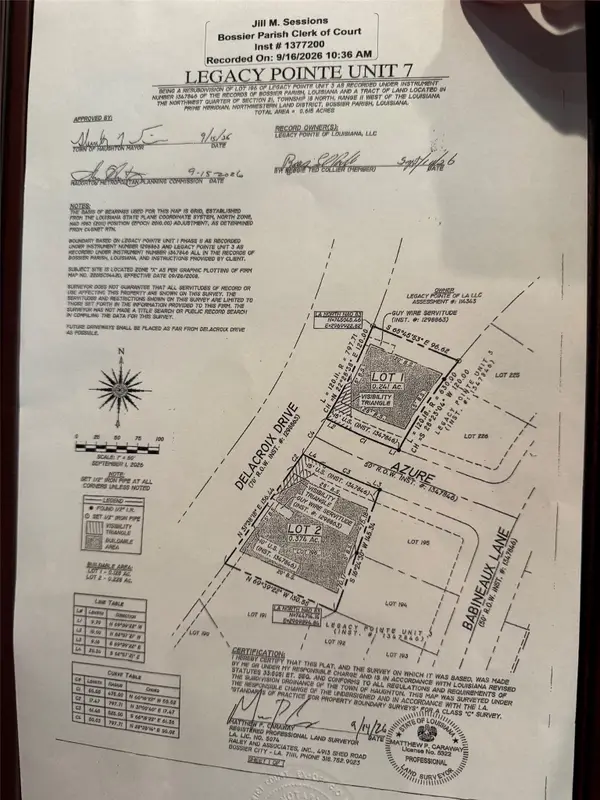 $65,000Active0.24 Acres
901 Azure, Haughton, LA 71037
MLS# 21401974Listed by: AMERI-FIRST REALTY LLC - New
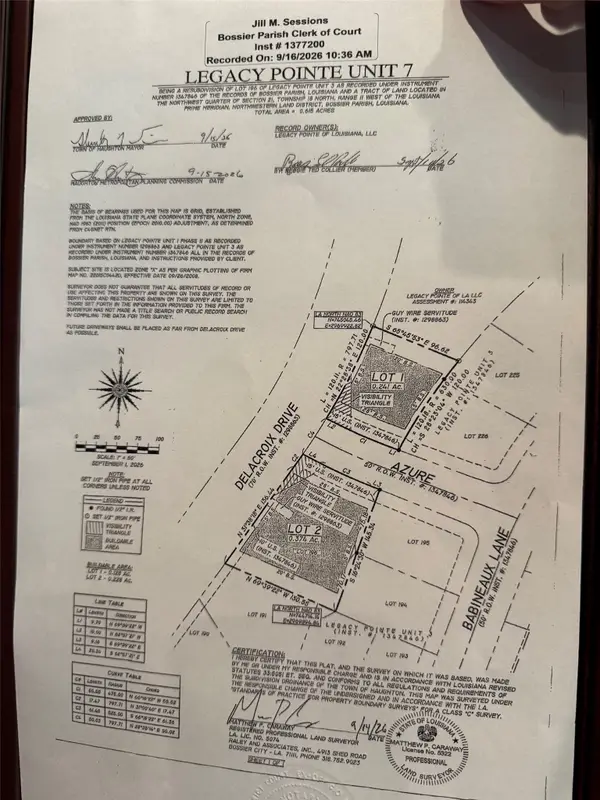 $65,000Active0.37 Acres
900 Azure, Haughton, LA 71037
MLS# 21401983Listed by: AMERI-FIRST REALTY LLC - New
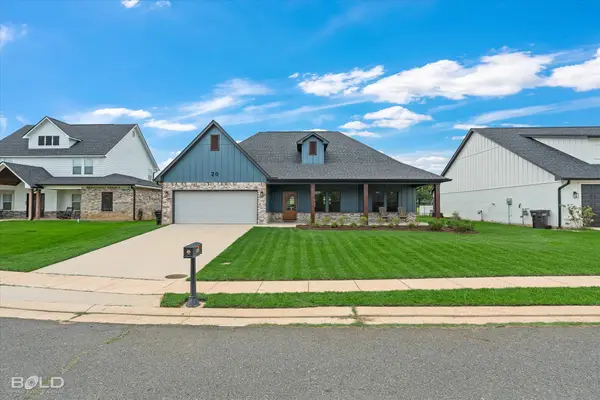 $339,999Active3 beds 2 baths2,073 sq. ft.
20 Legacy Court, Haughton, LA 71037
MLS# 21402181Listed by: OSBORN HAYS REAL ESTATE, LLC - New
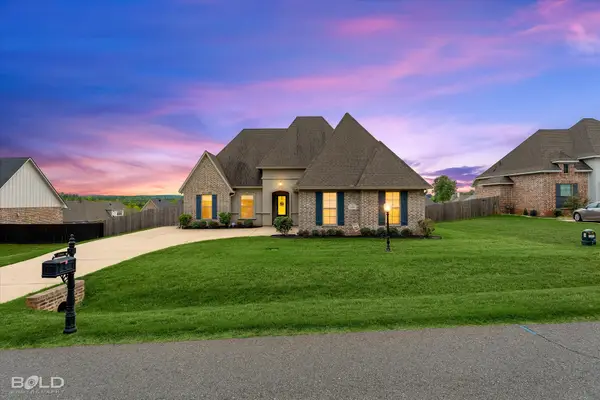 $340,000Active3 beds 2 baths1,932 sq. ft.
2066 Highpoint Place, Haughton, LA 71037
MLS# 21401727Listed by: PINNACLE REALTY ADVISORS - New
 $314,900Active4 beds 3 baths2,060 sq. ft.
312 N Hampton Street, Haughton, LA 71037
MLS# 21400748Listed by: SOUTHERN REALTY SERVICES LLC - Open Sun, 3 to 5pmNew
 $199,000Active3 beds 2 baths1,424 sq. ft.
7504 Pecanwood Court, Haughton, LA 71037
MLS# 21396962Listed by: PINNACLE REALTY ADVISORS - New
 $115,000Active5.79 Acres
Tract 6 of Staton Estate Staton Drive, Haughton, LA 71037
MLS# 2579251Listed by: GALIANO REALTY - New
 $123,245Active5.99 Acres
491 Cotton Valley Road, Haughton, LA 71037
MLS# 21396156Listed by: RESERVE REALTY, LLC - New
 $415,000Active4 beds 3 baths2,314 sq. ft.
214 Cornerstone Boulevard, Haughton, LA 71037
MLS# 21396199Listed by: HOMECOIN.COM


Protect your home and budget from life's surprises with an Assurant Home Warranty, backed by a partner that supports you through every step of homeownership. Explore Plans.
© 2023 - 2026 ERA Franchise Systems LLC. All rights reserved. ERA Franchise Systems LLC fully supports the principles of the Fair Housing Act and the Equal Opportunity Act. ERA, ERA Real Estate powered, and their respective logos are registered service marks of ERA Franchise Systems LLC. Each office is independently owned and operated.