
312 N Hampton Street, Haughton, LA 71037
Local realty services provided by:ERA Myers & Myers Realty
312 N Hampton Street,Haughton, LA 71037
$314,900
- 4 Beds
- 3 Baths
- 2,060 sq. ft.
- Single family
- Active
Listed by: carol thames
Office: southern realty services llc.
MLS#:21400748
Source:GDAR
Price summary
- Price:$314,900
- Price per sq. ft.:$152.86
About this home
New to the market in Tuscany Crossing Subdivision in Haughton! This 2,060-square-foot home offers four bedrooms and two-and-a-half bathrooms, with a downstairs primary bedroom and three guest bedrooms upstairs. Just off the entry, a versatile multipurpose room can serve as an office, dining room, or playroom.
Recent updates include fresh interior paint, decorative lighting, new carpet in each bedroom, updated cabinet and bathroom hardware, new faucets in the kitchen and bathrooms, and new toilets. Refreshed landscaping and an updated exterior color scheme enhance the curb appeal. The fully fenced backyard includes a patio door with a convenient doggie door. Move-in ready and waiting for its next owner!
Contact an agent
Home facts
- Year built:2010
- Subdivision & Development:Tuscany Crossing
- Listing ID #:21400748
- Added:1 day(s) ago
- Updated:October 01, 2026 at 07:03 PM
Rooms and interior
- Bedrooms:4
- Total bathrooms:3
- Full bathrooms:2
- Half bathrooms:1
- Flooring:Carpet, Ceramic Tile, Wood
- Kitchen Description:Dishwasher, Disposal, Electric Range, Microwave
- Living area:2,060 sq. ft.
Heating and cooling
- Cooling:Central Air
- Heating:Central
- Central air:Yes
Structure and exterior
- Year built:2010
- Building area:2,060 sq. ft.
- Lot area:0.18 Acres
- Levels:2 Story
Finances and disclosures
- Price:$314,900
- Price per sq. ft.:$152.86
- Tax amount:$1,923
Features and amenities
- Appliances:Dishwasher, Disposal, Electric Range, Microwave
Parking
- Garage:Yes
- Garage spaces:2
 Information provided, in part, by North Texas Real Estate Information Systems, Inc. Last Updated October 1, 2026 Listings with the NTREIS logo are listed by brokerages other than ERA Myers & Myers Realty.
New listings near 312 N Hampton Street
- Open Sun, 3 to 5pmNew
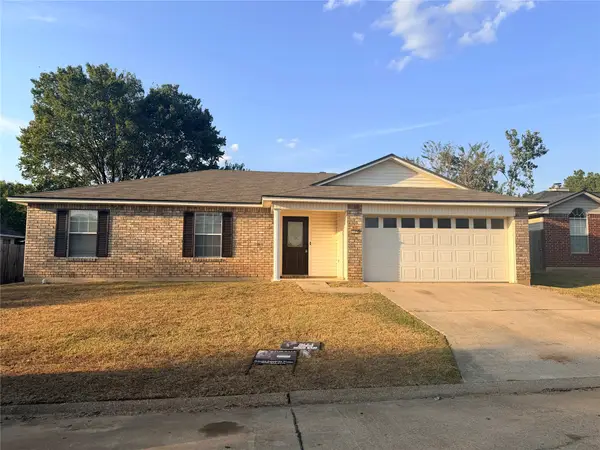 $199,000Active3 beds 2 baths1,424 sq. ft.
7504 Pecanwood Court, Haughton, LA 71037
MLS# 21396962Listed by: PINNACLE REALTY ADVISORS - New
 $115,000Active5.79 Acres
Tract 6 of Staton Estate Staton Drive, Haughton, LA 71037
MLS# 2579251Listed by: GALIANO REALTY - New
 $123,245Active5.99 Acres
491 Cotton Valley Road, Haughton, LA 71037
MLS# 21396156Listed by: RESERVE REALTY, LLC - New
 $415,000Active4 beds 3 baths2,314 sq. ft.
214 Cornerstone Boulevard, Haughton, LA 71037
MLS# 21396199Listed by: HOMECOIN.COM - New
 $101,755Active4.95 Acres
471 Cotton Valley Road, Haughton, LA 71037
MLS# 21396269Listed by: RESERVE REALTY, LLC - New
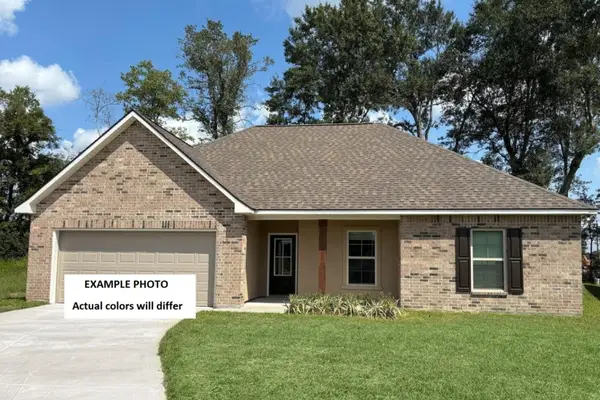 $247,760Active3 beds 2 baths1,451 sq. ft.
605 Girard Court, Haughton, LA 71037
MLS# 21396531Listed by: CICERO REALTY LLC - New
 $212,000Active3 beds 2 baths1,930 sq. ft.
103 Harvest Lane, Haughton, LA 71037
MLS# 21395393Listed by: BETTER HOMES AND GARDENS RE LINDSEY REALTY - New
 $475,000Active4 beds 3 baths2,595 sq. ft.
1804 Coldwater Creek, Haughton, LA 71037
MLS# 21395623Listed by: DIAMOND REALTY & ASSOCIATES - New
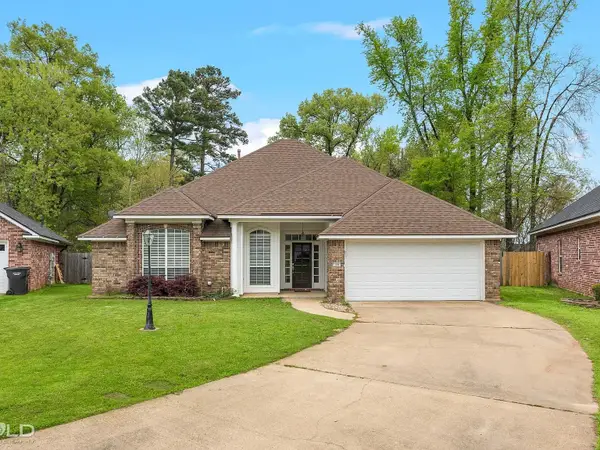 $269,900Active4 beds 2 baths1,748 sq. ft.
106 Olive Street, Haughton, LA 71037
MLS# 21394417Listed by: NEW COVENANT REALTY


Protect your home and budget from life's surprises with an Assurant Home Warranty, backed by a partner that supports you through every step of homeownership. Explore Plans.
© 2023 - 2026 ERA Franchise Systems LLC. All rights reserved. ERA Franchise Systems LLC fully supports the principles of the Fair Housing Act and the Equal Opportunity Act. ERA, ERA Real Estate powered, and their respective logos are registered service marks of ERA Franchise Systems LLC. Each office is independently owned and operated.