
36 Golf Club Drive, Haughton, LA 71037
Local realty services provided by:ERA Empower
Listed by: chris warren, michele hardtner
Office: coldwell banker apex, realtors
MLS#:21063213
Source:GDAR
Price summary
- Price:$849,000
- Price per sq. ft.:$132.49
- Monthly HOA dues:$37.5
About this home
A rare opportunity to acquire an exceptional luxury property at a dramatically
repositioned price. Picture you and your family waking up every morning at this resort
like estate, a golf front view overlooks the pool and spa, a six car garage for your
collection of automobiles, a 1,273 square foot guest house features 1 bedroom, 1.5
bath, a living area, office and full kitchen, ideal for in laws, The main house is 5,135
square feet, featuring 4 bedrooms, 3.5 baths, a remote primary suite on the 1 st floor,
along with a breathtaking living, dining and family rooms offering spectacular sunsets
through the “wall of windows soaring up to 26 feet in height. The open concept plan
centers around the chef’s kitchen with top of the line appliances, and counter seating for
8. A bonus room with a full bath, along with a sizeable utility room, and access to the
motor court and guest house. Handicap friendly features in the guesthouse, the main
house, including a paved pathway leading to the pool area is added benefit of this
estate. Don’t miss such an opportunity to own a luxury property previously offered at
$1.1M. Begin your family traditions in this magnificent Olde Oaks estate....
Contact an agent
Home facts
- Year built:2002
- Subdivision & Development:Olde Oaks Sub
- Listing ID #:21063213
- Added:334 day(s) ago
- Updated:August 19, 2026 at 11:39 AM
Rooms and interior
- Bedrooms:5
- Total bathrooms:6
- Full bathrooms:4
- Half bathrooms:2
- Flooring:Carpet, Ceramic Tile, Hardwood, Pavers
- Kitchen Description:Built In Refrigerator, Dishwasher, Disposal, Electric Range, Microwave, Vented Exhaust Fan, Water Purifier
- Living area:6,408 sq. ft.
Heating and cooling
- Cooling:Ceiling Fans, Central Air
- Heating:Central
- Central air:Yes
Structure and exterior
- Year built:2002
- Building area:6,408 sq. ft.
- Lot area:1.63 Acres
- Lot Features:Landscaped, On Golf Course, Sprinkler System, Subdivision
- Architectural Style:Traditional
- Construction Materials:Brick
- Foundation Description:Slab
- Levels:2 Story
Schools
- High school:Bossier ISD schools
- Middle school:Bossier ISD schools
- Elementary school:Bossier ISD schools
Finances and disclosures
- Price:$849,000
- Price per sq. ft.:$132.49
- Tax amount:$8,916
Features and amenities
- Appliances:Built In Refrigerator, Dishwasher, Disposal, Electric Range, Microwave, Vented Exhaust Fan, Water Purifier
- Amenities:Bay Windows, Gated Community, Security Gate, Smoke Detectors
Parking
- Garage:Yes
- Garage spaces:6
 Information provided, in part, by North Texas Real Estate Information Systems, Inc. Last Updated August 19, 2026 Listings with the NTREIS logo are listed by brokerages other than ERA Empower.
New listings near 36 Golf Club Drive
- New
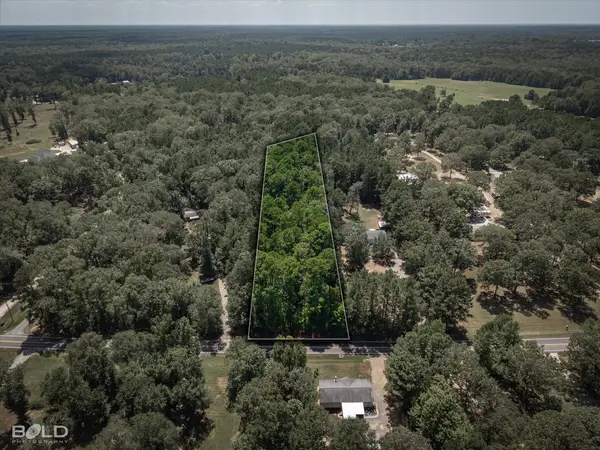 $40,000Active2.4 Acres
0 Camp Zion, Haughton, LA 71037
MLS# 21363157Listed by: RE/MAX UNITED - New
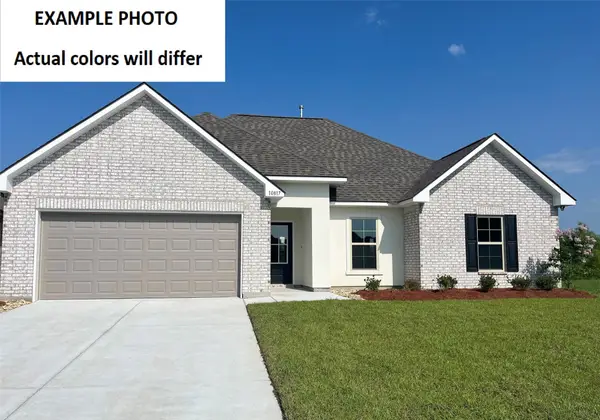 $247,145Active3 beds 2 baths1,451 sq. ft.
606 Chablis Lane, Haughton, LA 71037
MLS# 21362890Listed by: CICERO REALTY LLC - New
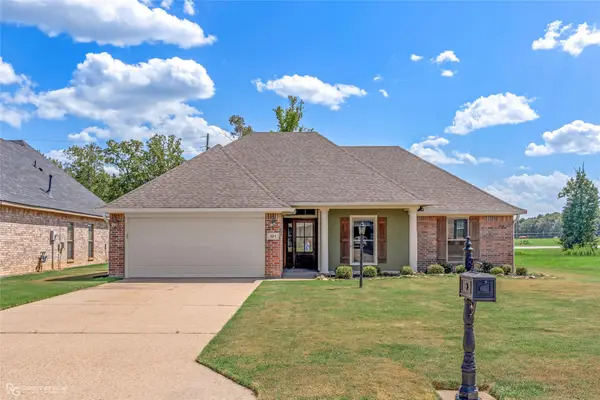 $260,000Active3 beds 2 baths1,641 sq. ft.
521 Brunswick Gardens, Haughton, LA 71037
MLS# 21362705Listed by: RE/MAX REAL ESTATE SERVICES - New
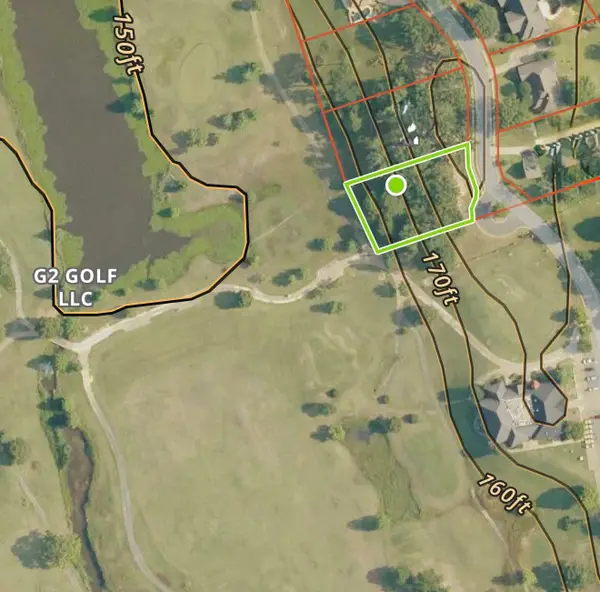 $60,000Active0.55 Acres
56 Golf Club Drive, Haughton, LA 71037
MLS# 21361408Listed by: COLDWELL BANKER APEX, REALTORS - New
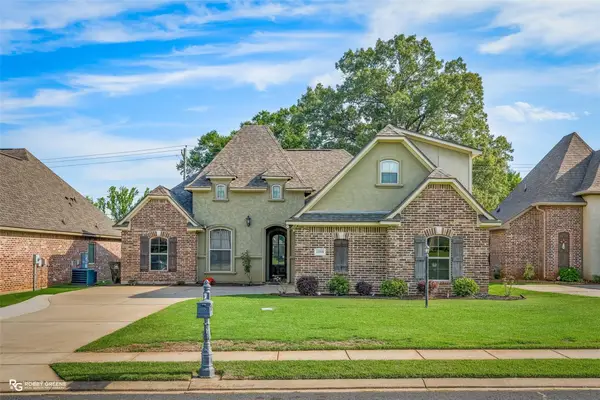 $379,500Active5 beds 3 baths2,290 sq. ft.
1008 Green Wood Circle, Haughton, LA 71037
MLS# 21361647Listed by: DIAMOND REALTY & ASSOCIATES - New
 $245,900Active3 beds 2 baths1,416 sq. ft.
107 Hickory Hollow Dr, Haughton, LA 71037
MLS# 21360927Listed by: ATKINS REAL ESTATE SERVICESLLC - New
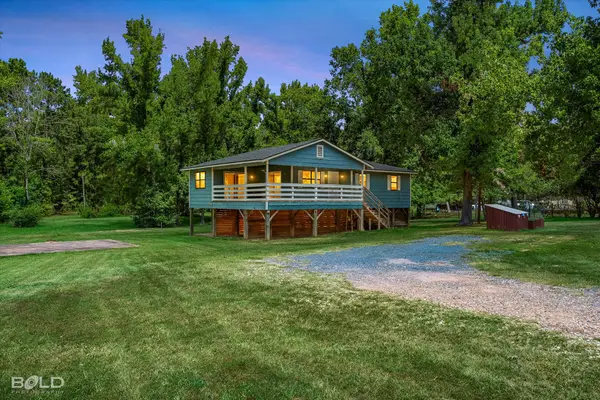 $180,000Active3 beds 2 baths1,184 sq. ft.
3981 Sligo Road, Haughton, LA 71037
MLS# 21359846Listed by: PELICAN REALTY ADVISORS - New
 $125,000Active7.13 Acres
848 Princesa Drive, Haughton, LA 71037
MLS# 21360347Listed by: PINNACLE REALTY ADVISORS - New
 $259,900Active3 beds 2 baths1,562 sq. ft.
504 Brunswick Gardens, Haughton, LA 71037
MLS# 21359825Listed by: RE/MAX REAL ESTATE SERVICES - New
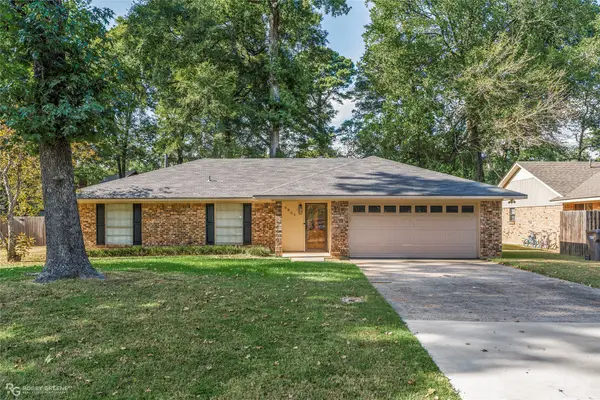 $238,500Active3 beds 2 baths1,680 sq. ft.
8805 Hollow Bluff Drive, Haughton, LA 71037
MLS# 21358479Listed by: LA STATE REALTY, LLC


Protect your home and budget from life's surprises with an Assurant Home Warranty, backed by a partner that supports you through every step of homeownership. Explore Plans.
© 2023 - 2026 ERA Franchise Systems LLC. All rights reserved. ERA Franchise Systems LLC fully supports the principles of the Fair Housing Act and the Equal Opportunity Act. ERA, ERA Real Estate powered, and their respective logos are registered service marks of ERA Franchise Systems LLC. Each office is independently owned and operated.