
5685 Bellevue Road, Haughton, LA 71037
Local realty services provided by:ERA Newlin & Company
Listed by: mike harris
Office: coldwell banker apex, realtors
MLS#:21371358
Source:GDAR
Price summary
- Price:$155,000
- Price per sq. ft.:$112.56
About this home
Escape to the country! Cozy North Bellevue home. Open floor plan unites the living, dining, and kitchen areas. Cozy stone fireplace. Remote primary bedroom and bath. New Paint and flooring plus other updates. Laundry room. Convenient to Bodcau State Wildlife Management Area. Some images in this listing have been virtually staged
Contact an agent
Home facts
- Year built:2004
- Subdivision & Development:North Bellevue Estate
- Listing ID #:21371358
- Added:2 day(s) ago
- Updated:August 30, 2026 at 02:47 AM
Rooms and interior
- Bedrooms:3
- Total bathrooms:2
- Full bathrooms:2
- Flooring:Carpet, Luxury Vinyl Plank
- Kitchen Description:Dishwasher, Electric Range, Vented Exhaust Fan
- Living area:1,377 sq. ft.
Heating and cooling
- Cooling:Central Air
- Heating:Central
- Central air:Yes
Structure and exterior
- Year built:2004
- Building area:1,377 sq. ft.
- Lot area:0.9 Acres
- Construction Materials:Vinyl Siding
- Foundation Description:Pillar Post Pier
- Levels:1 Story
Schools
- High school:Bossier ISD schools
- Middle school:Bossier ISD schools
- Elementary school:Bossier ISD schools
Utilities
- Water:Well
Finances and disclosures
- Price:$155,000
- Price per sq. ft.:$112.56
- Tax amount:$483
Features and amenities
- Appliances:Dishwasher, Electric Range, Vented Exhaust Fan
 Information provided, in part, by North Texas Real Estate Information Systems, Inc. Last Updated August 30, 2026 Listings with the NTREIS logo are listed by brokerages other than ERA Newlin & Company.
New listings near 5685 Bellevue Road
- New
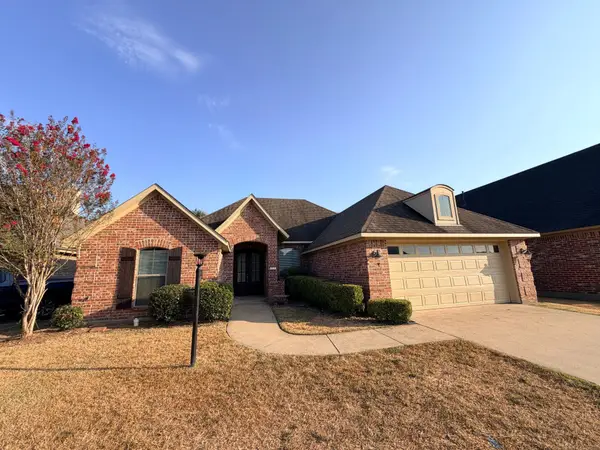 $290,000Active3 beds 2 baths1,673 sq. ft.
338 Wood Springs, Haughton, LA 71037
MLS# 21367336Listed by: RE/MAX REAL ESTATE SERVICES - New
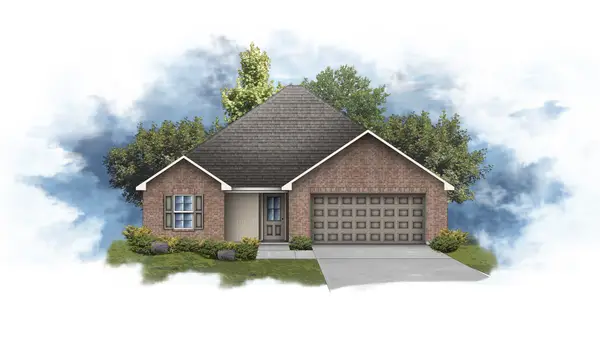 $243,425Active3 beds 2 baths1,423 sq. ft.
610 Chablis Lane, Haughton, LA 71037
MLS# 21372436Listed by: CICERO REALTY LLC - New
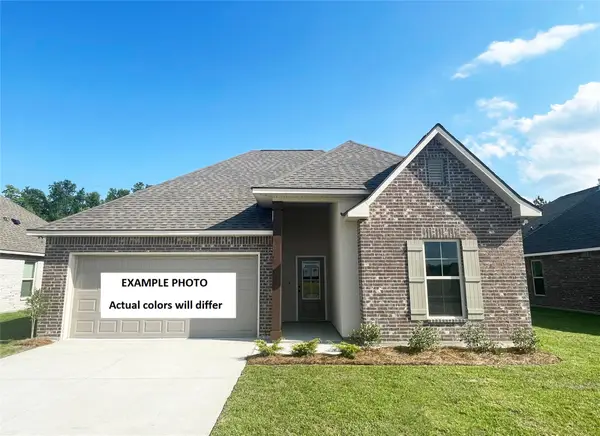 $268,315Active3 beds 2 baths1,825 sq. ft.
608 Chablis Lane, Haughton, LA 71037
MLS# 21369201Listed by: CICERO REALTY LLC - Open Sun, 2 to 4pmNew
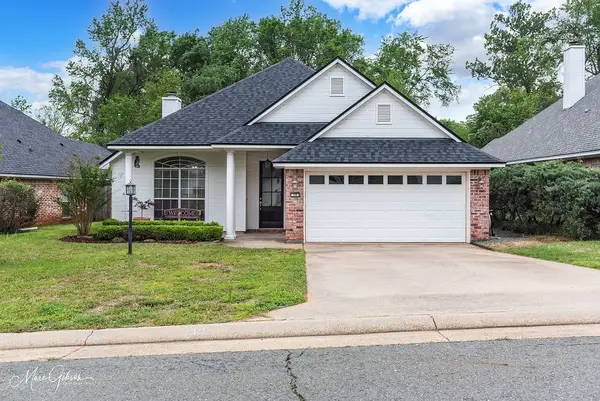 $295,000Active3 beds 2 baths1,754 sq. ft.
106 Red Fox Circle, Haughton, LA 71037
MLS# 21355801Listed by: EAST BANK REAL ESTATE 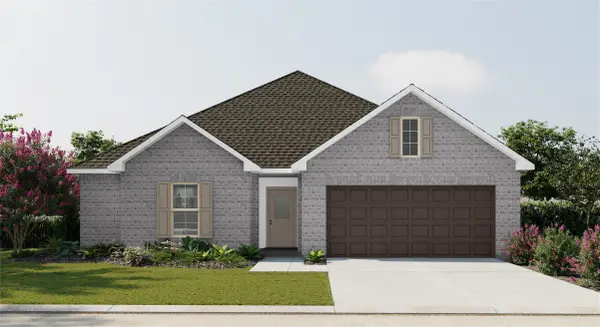 $252,261Pending3 beds 2 baths1,522 sq. ft.
601 Girard Court, Haughton, LA 71037
MLS# 21368232Listed by: CICERO REALTY LLC $200,000Pending3 beds 2 baths1,792 sq. ft.
332 Pease, Haughton, LA 71037
MLS# 21361900Listed by: BERKSHIRE HATHAWAY HOMESERVICES ALLY REAL ESTATE $225,500Pending3 beds 2 baths1,664 sq. ft.
3605 Willow Wisp Circle, Haughton, LA 71037
MLS# 21365505Listed by: DIAMOND REALTY & ASSOCIATES- New
 $220,000Active3 beds 2 baths1,473 sq. ft.
122 Ragan Lane, Haughton, LA 71037
MLS# 21363577Listed by: EPIQUE INC  $250,890Pending3 beds 2 baths1,495 sq. ft.
401 Charmes Circle, Haughton, LA 71037
MLS# 21364357Listed by: CICERO REALTY LLC


Protect your home and budget from life's surprises with an Assurant Home Warranty, backed by a partner that supports you through every step of homeownership. Explore Plans.
© 2023 - 2026 ERA Franchise Systems LLC. All rights reserved. ERA Franchise Systems LLC fully supports the principles of the Fair Housing Act and the Equal Opportunity Act. ERA, ERA Real Estate powered, and their respective logos are registered service marks of ERA Franchise Systems LLC. Each office is independently owned and operated.