
1213 Garrett Drive, Haynesville, LA 71038
Local realty services provided by:ERA Courtyard Real Estate
Listed by: betty kennedy
Office: keller williams northwest
MLS#:21361128
Source:GDAR
Price summary
- Price:$110,000
- Price per sq. ft.:$93.3
About this home
Welcome Home to 1213 Garrett Circle! Step inside this inviting 3 - bedroom, 2-bathroom home featuring a versatile bonus room that can easily adapt to your lifestyle. Whether you envision a home gym, office, computer room, guest bedroom, playroom, or creative space, the possibiliities are yours!
This home also offers valuable recent updates, including a new roof installed in 2025, an HVAC condenser installed in 2023, and a new hot water heater installed in 2023--giving you added peace of mind and convenience. Come see how this home can fit your lifestyle and make it yours!
Buyer and Buyer Agent should verify the square footage and lot size measurement.
Contact an agent
Home facts
- Year built:1965
- Subdivision & Development:Parkview
- Listing ID #:21361128
- Added:11 day(s) ago
- Updated:September 07, 2026 at 11:51 AM
Rooms and interior
- Bedrooms:3
- Total bathrooms:2
- Full bathrooms:2
- Kitchen Description:Electric Range
- Living area:1,179 sq. ft.
Heating and cooling
- Cooling:Central Air
- Heating:Central
- Central air:Yes
Structure and exterior
- Year built:1965
- Building area:1,179 sq. ft.
- Lot area:0.21 Acres
- Levels:1 Story
Finances and disclosures
- Price:$110,000
- Price per sq. ft.:$93.3
- Tax amount:$189
Features and amenities
- Appliances:Electric Range
 Information provided, in part, by North Texas Real Estate Information Systems, Inc. Last Updated September 7, 2026 Listings with the NTREIS logo are listed by brokerages other than ERA Courtyard Real Estate.
New listings near 1213 Garrett Drive
 $22,500Active1 beds 1 baths900 sq. ft.
2232 Stadium Drive, Haynesville, LA 71038
MLS# 21352987Listed by: LA STATE REALTY, LLC $15,000Active3 beds 1 baths2,100 sq. ft.
8243 Hwy 534, Haynesville, LA 71038
MLS# 21353009Listed by: LA STATE REALTY, LLC $24,500Active4 beds 2 baths1,600 sq. ft.
1335 Thomas Street, Haynesville, LA 71038
MLS# 21352867Listed by: LA STATE REALTY, LLC $22,500Active1 beds 1 baths900 sq. ft.
1082 Talley Street, Haynesville, LA 71038
MLS# 21352900Listed by: LA STATE REALTY, LLC $22,500Active1 beds 1 baths900 sq. ft.
1092 Talley Street, Haynesville, LA 71038
MLS# 21352931Listed by: LA STATE REALTY, LLC $25,000Active1 beds 1 baths900 sq. ft.
2230 Stadium Drive, Haynesville, LA 71038
MLS# 21352964Listed by: LA STATE REALTY, LLC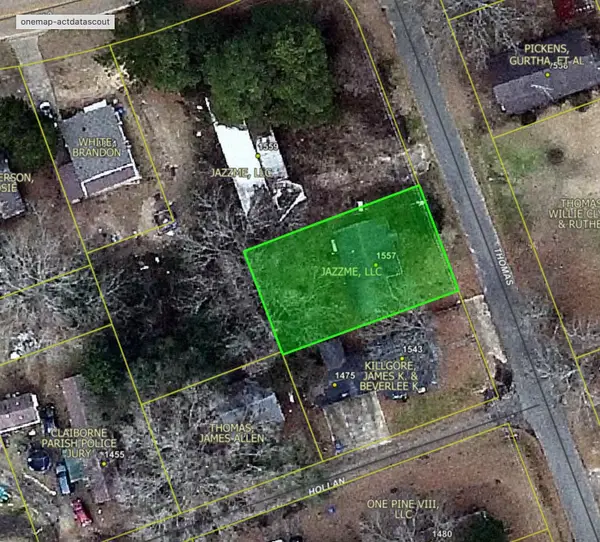 $24,500Active2 beds 1 baths1,024 sq. ft.
1557 Thomas Street, Haynesville, LA 71038
MLS# 21352756Listed by: LA STATE REALTY, LLC $24,500Active3 beds 2 baths1,120 sq. ft.
1559 Thomas Street, Haynesville, LA 71038
MLS# 21352774Listed by: LA STATE REALTY, LLC $56,000Active3 beds 2 baths1,954 sq. ft.
2030 Dogwood Drive, Haynesville, LA 71038
MLS# 21349348Listed by: LA STATE REALTY, LLC


Protect your home and budget from life's surprises with an Assurant Home Warranty, backed by a partner that supports you through every step of homeownership. Explore Plans.
© 2023 - 2026 ERA Franchise Systems LLC. All rights reserved. ERA Franchise Systems LLC fully supports the principles of the Fair Housing Act and the Equal Opportunity Act. ERA, ERA Real Estate powered, and their respective logos are registered service marks of ERA Franchise Systems LLC. Each office is independently owned and operated.