
1212 Wpa Road, Homer, LA 71040
Local realty services provided by:ERA Courtyard Real Estate
Listed by: michael salter
Office: century 21 elite
MLS#:21333120
Source:GDAR
Price summary
- Price:$495,000
- Price per sq. ft.:$127.09
About this home
4 bedroom 4 bath home on large estate encompassing 31 acres. Owner will consider subdividing property. Wood floors throughout. Kitchen features: Custom cabinets, granite countertops, stainless steel appliances & a pantry. 30 x 30 workshop is heated and cooled. Roof is 4 years old. Average electric bill is $20 per month due to the solar panels. 1 AC unit is 4 years old and the second one is 10 years old. The heat pumps are not currently working and the seller does not want to repair them. Will come with a 1 year Guard Home Warranty with a favorable offer to the seller.
Contact an agent
Home facts
- Year built:2005
- Subdivision & Development:Rural
- Listing ID #:21333120
- Added:52 day(s) ago
- Updated:September 07, 2026 at 11:51 AM
Rooms and interior
- Bedrooms:4
- Total bathrooms:4
- Full bathrooms:4
- Flooring:Ceramic Tile, Wood
- Kitchen Description:Dishwasher, Disposal, Electric Oven, Gas Cooktop, Microwave, Refrigerator, Vented Exhaust Fan
- Living area:3,895 sq. ft.
Heating and cooling
- Cooling:Central Air, Electric
- Heating:Central, Electric, Solar
- Central air:Yes
Structure and exterior
- Roof:Composition
- Year built:2005
- Building area:3,895 sq. ft.
- Lot area:32.4 Acres
- Construction Materials:Brick
- Foundation Description:Slab
- Levels:1 Story
Schools
- High school:Claiborne PSB
- Middle school:Claiborne PSB
- Elementary school:Claiborne PSB
Finances and disclosures
- Price:$495,000
- Price per sq. ft.:$127.09
- Tax amount:$3,370
Features and amenities
- Appliances:Dishwasher, Disposal, Electric Oven, Gas Cooktop, Microwave, Refrigerator, Vented Exhaust Fan
Parking
- Carport spaces:4
 Information provided, in part, by North Texas Real Estate Information Systems, Inc. Last Updated September 7, 2026 Listings with the NTREIS logo are listed by brokerages other than ERA Courtyard Real Estate.
New listings near 1212 Wpa Road
- New
 $275,000Active2 beds 1 baths700 sq. ft.
242 Slaughter Road, Homer, LA 71040
MLS# 21369845Listed by: CENTURY 21 ELITE  $57,000Active2 beds 1 baths1,100 sq. ft.
500 Torbet Drive, Homer, LA 71040
MLS# 21362447Listed by: LA STATE REALTY, LLC- Open Tue, 9am to 8pm
 $650,000Active4 beds 2 baths2,750 sq. ft.
1072 Featherston Road, Homer, LA 71040
MLS# 21363872Listed by: DIAMOND REALTY & ASSOCIATES  $199,900Active3 beds 2 baths1,497 sq. ft.
142 Hammontree Road, Homer, LA 71040
MLS# 21363611Listed by: LA STATE REALTY, LLC $115,000Active2 beds 2 baths1,355 sq. ft.
803 Zimmerman Street, Homer, LA 71040
MLS# 21351753Listed by: LA STATE REALTY, LLC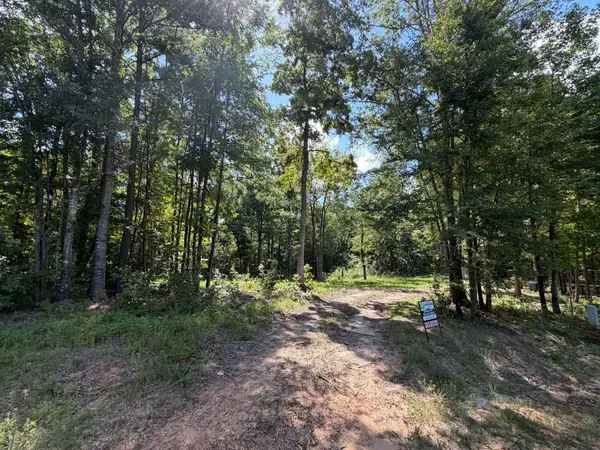 $15,000Active0.5 Acres
0 Bella Vista, Homer, LA 71040
MLS# 21356591Listed by: LOUISIANA ORCHARD REALTY LLC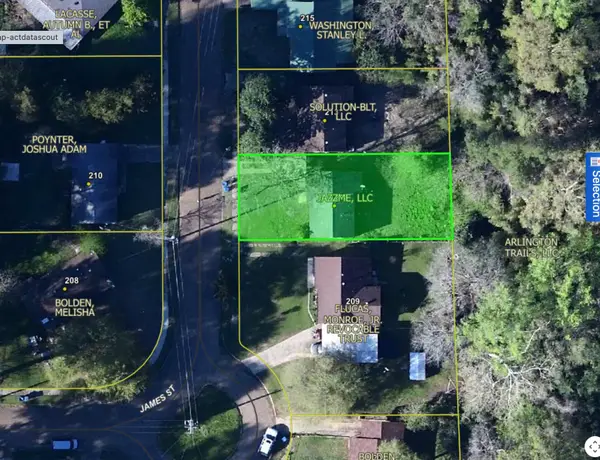 $49,500Active3 beds 1 baths1,015 sq. ft.
211 James Street, Homer, LA 71040
MLS# 21352660Listed by: LA STATE REALTY, LLC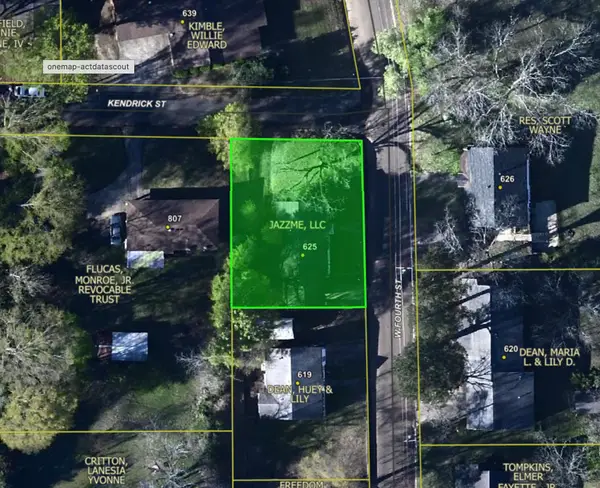 $27,500Active2 beds 1 baths1,200 sq. ft.
625 W 4th Street, Homer, LA 71040
MLS# 21352698Listed by: LA STATE REALTY, LLC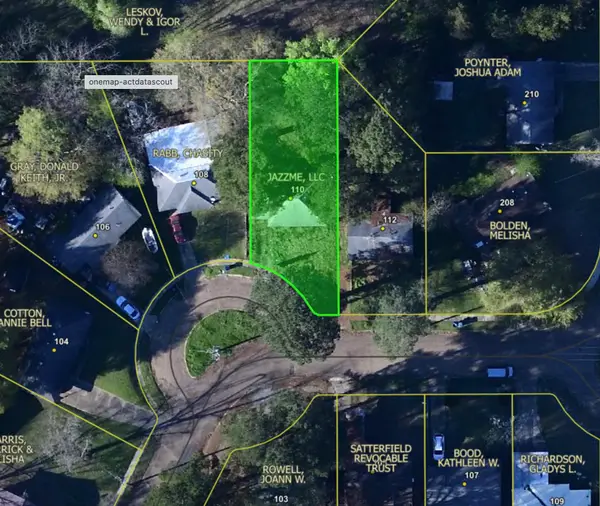 $30,000Active2 beds 1 baths927 sq. ft.
110 James Street, Homer, LA 71040
MLS# 21352626Listed by: LA STATE REALTY, LLC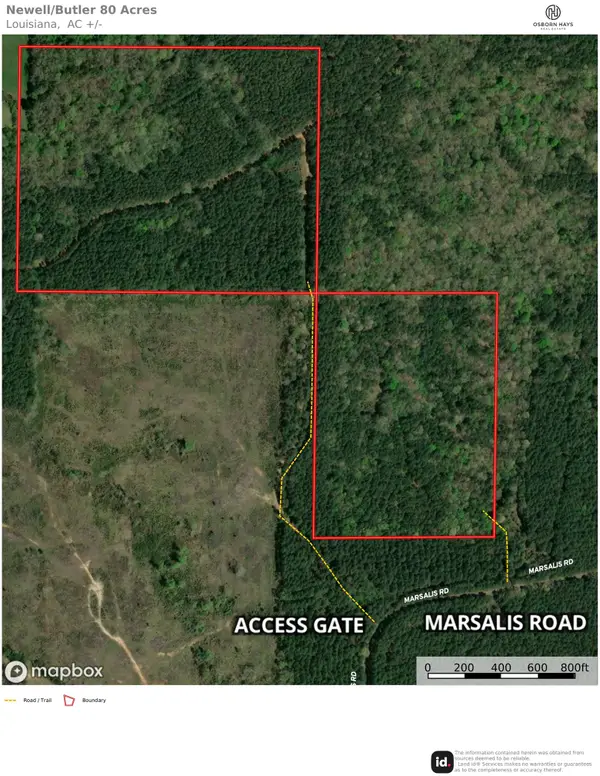 $300,000Active80 Acres
0 Marsalis Road, Homer, LA 71040
MLS# 21344010Listed by: OSBORN HAYS REAL ESTATE, LLC


Protect your home and budget from life's surprises with an Assurant Home Warranty, backed by a partner that supports you through every step of homeownership. Explore Plans.
© 2023 - 2026 ERA Franchise Systems LLC. All rights reserved. ERA Franchise Systems LLC fully supports the principles of the Fair Housing Act and the Equal Opportunity Act. ERA, ERA Real Estate powered, and their respective logos are registered service marks of ERA Franchise Systems LLC. Each office is independently owned and operated.