
310 Dawes Street, Houma, LA 70363
Local realty services provided by:ERA TOP AGENT REALTY
310 Dawes Street,Houma, LA 70363
$180,000
- 3 Beds
- 2 Baths
- 1,323 sq. ft.
- Single family
- Active
Listed by: shanisha fletcher
Office: the sage firm
MLS#:2568311
Source:LA_GSREIN
Price summary
- Price:$180,000
- Price per sq. ft.:$85.11
About this home
10k Price Drop! Priced to sell win Patriot Point Subdivision! This charming three bedroom home features tray ceilings, ceramic tile in the kitchen, vinyl flooring in the primary bedroom, and a spacious primary bathroom with a double sink vanity. Major updates include a new roof, new central air and heating system, and ductwork. All approximately one year old. The property also offers a wood privacy fence and storage shed for added convenience. Listed at $190,000 with motivated sellers, and the price is negotiable. Sale may be subject to lender approval as a potential short sale.
Contact an agent
Home facts
- Year built:2009
- Listing ID #:2568311
- Added:49 day(s) ago
- Updated:September 05, 2026 at 03:54 PM
Rooms and interior
- Bedrooms:3
- Total bathrooms:2
- Full bathrooms:2
- Rooms Total:5
- Kitchen Description:Cooktop, Dishwasher, Microwave
- Living area:1,323 sq. ft.
Heating and cooling
- Cooling:Central Air
- Heating:Central, Heating
Structure and exterior
- Roof:Shingle
- Year built:2009
- Building area:1,323 sq. ft.
- Lot Features:Outside City Limits, Rectangular Lot
- Architectural Style:Traditional
- Construction Materials:Brick, Vinyl Siding
- Exterior Features:Fence
- Foundation Description:Slab
- Levels:1 Story
Utilities
- Water:Public
- Sewer:Public Sewer
Finances and disclosures
- Price:$180,000
- Price per sq. ft.:$85.11
Features and amenities
- Appliances:Cooktop, Dishwasher, Microwave
- Laundry features:Washer Hookup
- Amenities:Ceiling Fan(s), Smoke Detector(s), Tray Ceiling(s)
Parking
- Parking description:Garage, Garage Door Opener, Two Spaces
New listings near 310 Dawes Street
- New
 $346,500Active3 beds 2 baths1,955 sq. ft.
174 Sugarwood Boulevard, Houma, LA 70360
MLS# 2573554Listed by: THE SAGE FIRM - New
 $45,000Active2 beds 1 baths1,044 sq. ft.
205 Morgan Street, Houma, LA 70360
MLS# 2574140Listed by: HGI REALTY, LLC  $215,000Active3 beds 2 baths1,100 sq. ft.
314 Tudor Street, Houma, LA 70364
MLS# 2573365Listed by: KELLER WILLIAMS REALTY SERVICES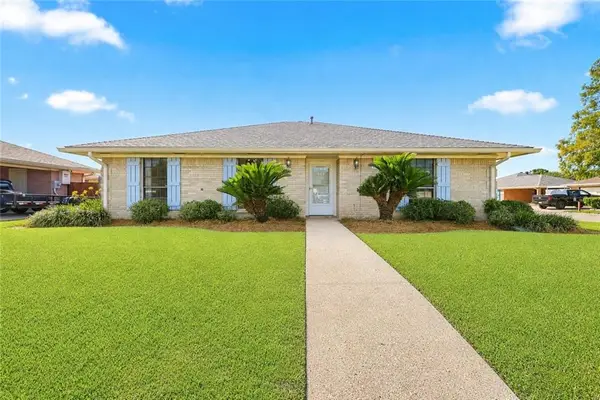 $160,000Pending3 beds 2 baths1,721 sq. ft.
405 Mary Hughes Drive, Houma, LA 70363
MLS# 2572960Listed by: KELLER WILLIAMS REALTY 455-0100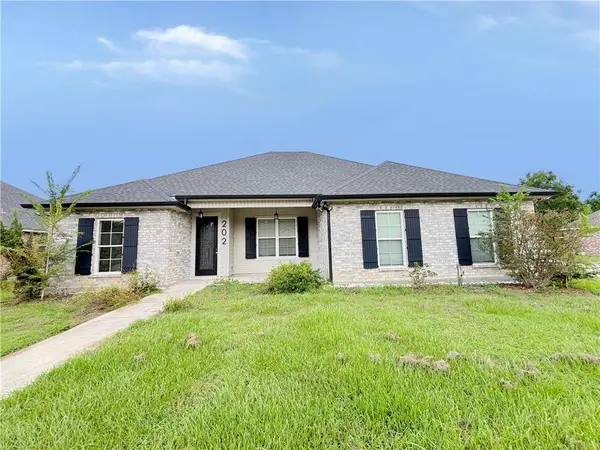 $269,900Active5 beds 3 baths2,226 sq. ft.
202 Derusso Street, Houma, LA 70364
MLS# 2572668Listed by: AUDUBON REALTY, LLC $140,000Active6 beds 3 baths3,500 sq. ft.
4361 Bayou Black Drive, Houma, LA 70360
MLS# 2567586Listed by: CONGRESS REALTY, INC.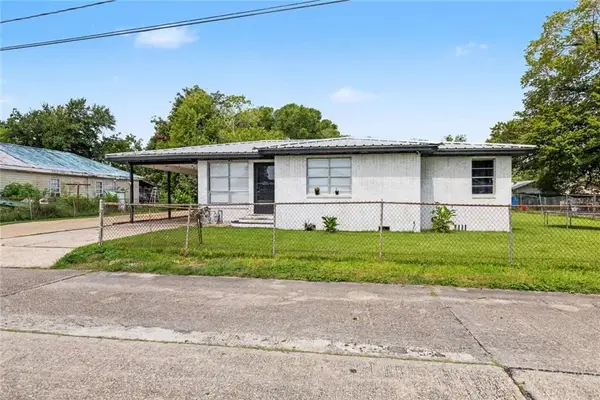 $85,000Active3 beds 2 baths1,361 sq. ft.
131 Cadiere Street, Houma, LA 70363
MLS# 2571264Listed by: CONGRESS REALTY, INC. $205,000Active3 beds 2 baths1,362 sq. ft.
362 Daralyn Drive, Houma, LA 70363
MLS# 2569918Listed by: MAGNOLIA LANE REALTY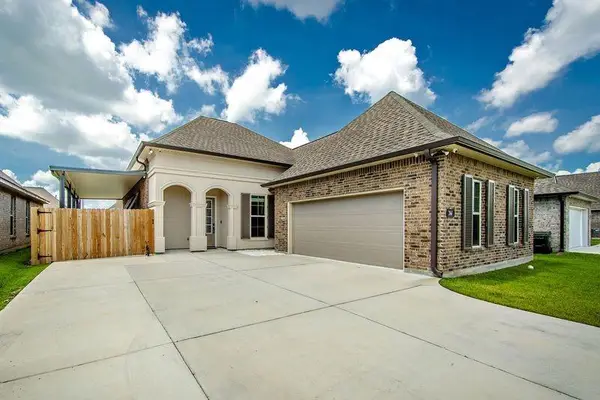 $299,000Active3 beds 2 baths2,098 sq. ft.
264 Owl Drive, Houma, LA 70364
MLS# 2568548Listed by: UPMARKET REALTY L.L.C.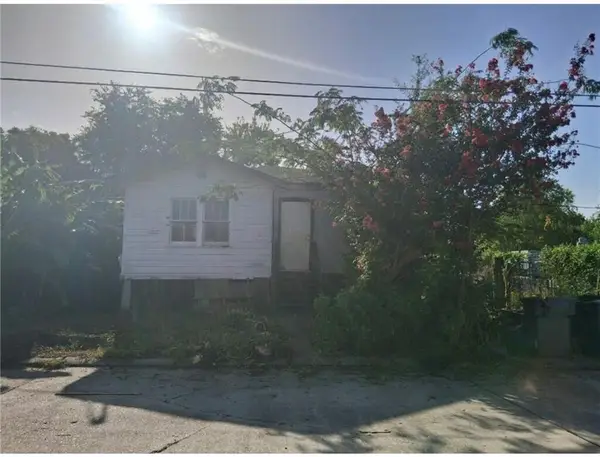 $60,000Active3 beds 1 baths1,333 sq. ft.
334 Cenac Street, Houma, LA 70364
MLS# 2569382Listed by: KELLER WILLIAMS REALTY 455-0100


Protect your home and budget from life's surprises with an Assurant Home Warranty, backed by a partner that supports you through every step of homeownership. Explore Plans.
© 2023 - 2026 ERA Franchise Systems LLC. All rights reserved. ERA Franchise Systems LLC fully supports the principles of the Fair Housing Act and the Equal Opportunity Act. ERA, ERA Real Estate powered, and their respective logos are registered service marks of ERA Franchise Systems LLC. Each office is independently owned and operated.