
5 Fern Wood Drive, Houma, LA 70364
Local realty services provided by:ERA Sarver Real Estate, Inc.
Listed by: crystal chambers, jill falgout
Office: keller williams realty services
MLS#:2568881
Source:LA_GSREIN
Price summary
- Price:$445,000
- Price per sq. ft.:$147.74
About this home
FOUR/possible FIVE BEDROOM HOME INCLUDED! Over 2600 SF including 5 bedrooms, 3 baths, large eat in kitchen with spacious family room and flex space! This 34.5 +/- acre tract formally housed a 15 acre crawfish pond, which could possibly be converted back or harvest all the deer as is! Special financing conditions apply. Available for showings NOW! Call your favorite REALTOR!
Contact an agent
Home facts
- Year built:1981
- Subdivision & Development:Other
- Listing ID #:2568881
- Added:70 day(s) ago
- Updated:September 14, 2026 at 03:59 PM
Rooms and interior
- Bedrooms:4
- Total bathrooms:3
- Full bathrooms:3
- Rooms Total:10
- Kitchen Description:Granite Counters, Oven, Range
- Living area:2,662 sq. ft.
Heating and cooling
- Cooling:Central Air
- Heating:Central, Gas, Heating
Structure and exterior
- Roof:Shingle
- Year built:1981
- Building area:2,662 sq. ft.
- Lot area:34.5 Acres
- Lot Features:Acreage, Outside City Limits
- Architectural Style:Traditional
- Construction Materials:Aluminum Siding, Brick
- Foundation Description:Slab
- Levels:1 Story
Schools
- High school:Terrebonne Pa
- Middle school:Terrebonne Pa
- Elementary school:Terrebonne Pa
Utilities
- Water:Public
- Sewer:Septic Tank
Finances and disclosures
- Price:$445,000
- Price per sq. ft.:$147.74
Features and amenities
- Appliances:Oven, Range
- Laundry features:Washer Hookup
- Amenities:Stainless Steel Appliances
Parking
- Parking description:Driveway, Off Street
New listings near 5 Fern Wood Drive
- New
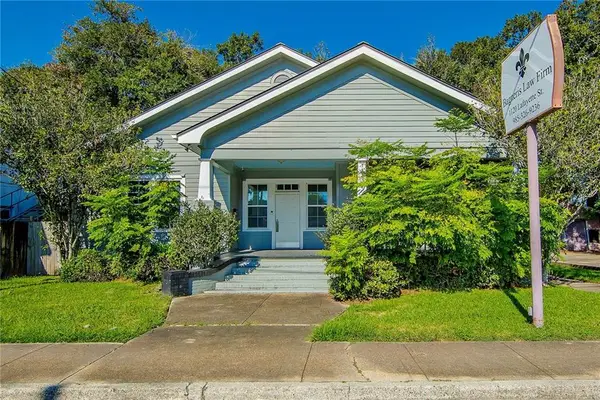 $229,900Active5 beds 2 baths2,113 sq. ft.
1120 Lafayette Street, Houma, LA 70360
MLS# 2578455Listed by: BOYD REALTORS, LLC  $185,000Active3 beds 2 baths1,206 sq. ft.
322 Galvez Lane, Houma, LA 70363
MLS# 2576478Listed by: FRERET REALTY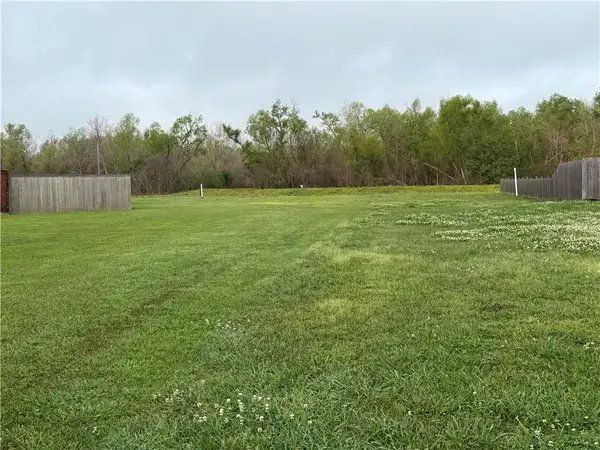 $40,000Active0.46 Acres
240 Mandalay West Drive, Houma, LA 70360
MLS# 2576237Listed by: ENGEL & VLKERS NEW ORLEANS $99,900Active3 beds 1 baths1,014 sq. ft.
222 Fairmont Drive, Houma, LA 70360
MLS# 2575673Listed by: VYLLA HOME $346,500Active3 beds 2 baths1,955 sq. ft.
174 Sugarwood Boulevard, Houma, LA 70360
MLS# 2573554Listed by: THE SAGE FIRM $45,000Active2 beds 1 baths1,044 sq. ft.
205 Morgan Street, Houma, LA 70360
MLS# 2574140Listed by: HGI REALTY, LLC $199,900Active3 beds 2 baths1,100 sq. ft.
314 Tudor Street, Houma, LA 70364
MLS# 2573365Listed by: KELLER WILLIAMS REALTY SERVICES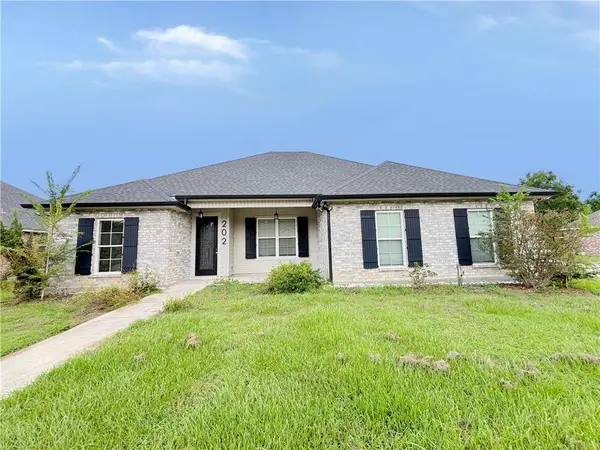 $269,900Active5 beds 3 baths2,226 sq. ft.
202 Derusso Street, Houma, LA 70364
MLS# 2572668Listed by: AUDUBON REALTY, LLC $140,000Active6 beds 3 baths3,500 sq. ft.
4361 Bayou Black Drive, Houma, LA 70360
MLS# 2567586Listed by: CONGRESS REALTY, INC. $205,000Active3 beds 2 baths1,362 sq. ft.
362 Daralyn Drive, Houma, LA 70363
MLS# 2569918Listed by: MAGNOLIA LANE REALTY


Protect your home and budget from life's surprises with an Assurant Home Warranty, backed by a partner that supports you through every step of homeownership. Explore Plans.
© 2023 - 2026 ERA Franchise Systems LLC. All rights reserved. ERA Franchise Systems LLC fully supports the principles of the Fair Housing Act and the Equal Opportunity Act. ERA, ERA Real Estate powered, and their respective logos are registered service marks of ERA Franchise Systems LLC. Each office is independently owned and operated.