
5866 N Crescent Drive N, Iowa, LA 70647
Local realty services provided by:ERA Sarver Real Estate, Inc.
Office: century 21 bono realty
MLS#:SWL26001881
Source:LA_SWLAR
Price summary
- Price:$429,052
- Price per sq. ft.:$134.96
About this home
Looking for room to spread out? Welcome to Lagniappe Estates, the newest subdivision in South Iowa/East Lake Charles. Each home is thoughtfully situated on a spacious 1-acre lot, offering the perfect blend of comfort and privacy. Honeysuckle Floorplan to be built on Lot 3 of Lagniappe Estates Subdivision. Designed with both style and functionality in mind, this 1,924-square-foot farmhouse-style home offers a welcoming and well-appointed living space. The spacious great room flows seamlessly into the kitchen and dining areas, creating an inviting open-concept living space with easy access to the covered rear porch. The home features a desirable split-bedroom floor plan, along with a convenient mudroom, half bath, and walk-in pantry. The primary suite offers a relaxing retreat with a spacious bathroom including double vanities, a soaking tub, and a large walk-in closet with direct access to the laundry room for added convenience. Two additional guest bedrooms each have walk-in closets and share a Jack-and-Jill bathroom, providing comfort and functionality for family or guests. Throughout the home, both the interior and exterior will embrace a modern farmhouse aesthetic, combining crisp white cabinetry, bold black accents, and warm wood tones. These elements create a timeless, welcoming design while adding warmth and balance to the clean, modern contrast. One of the sellers is a licensed real estate agent in the state of Louisiana....
Contact an agent
Home facts
- Year built:2026
- Subdivision & Development:Lagniappe Estates
- Listing ID #:SWL26001881
- Added:155 day(s) ago
- Updated:September 30, 2026 at 05:06 PM
Rooms and interior
- Bedrooms:3
- Total bathrooms:3
- Full bathrooms:2
- Half bathrooms:1
- Kitchen Description:Dishwasher, Disposal, Microwave, Pantry
- Living area:1,924 sq. ft.
Heating and cooling
- Heating:Central
- Central air:Yes
Structure and exterior
- Roof:Asphalt, Shingle
- Year built:2026
- Building area:1,924 sq. ft.
- Lot area:1 Acres
- Lot Features:No Landscaping, Outside City Limits
- Architectural Style:Farmhouse
- Construction Materials:HardiPlank Type
- Exterior Features:Concrete, Covered
- Foundation Description:Slab
- Levels:1 Story
Schools
- High school:Bell City
- Middle school:Bell City
- Elementary school:Bell City
Utilities
- Water:Well
Finances and disclosures
- Price:$429,052
- Price per sq. ft.:$134.96
Features and amenities
- Amenities:Ceiling Fans, High Ceilings, Kitchen Island, Tub Shower, Walk In Shower
Parking
- Parking description:Driveway, Garage
- Garage:Yes
- Garage spaces:2
New listings near 5866 N Crescent Drive N
- New
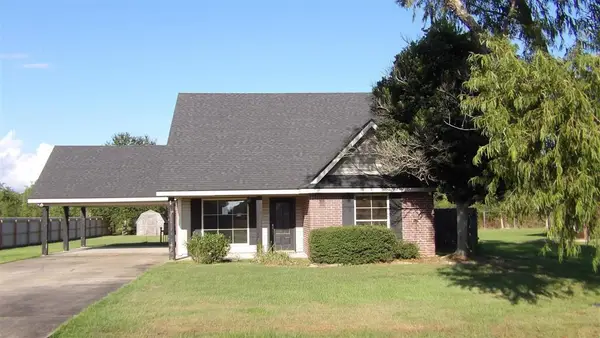 $212,000Active3 beds 2 baths1,546 sq. ft.
308 Barkley Street, Iowa, LA 70647
MLS# SWL26004530Listed by: R HOME REAL ESTATE LLC - New
 $245,000Active3 beds 2 baths1,517 sq. ft.
7962 Lecompte Townes, Iowa, LA 70647
MLS# SWL26004489Listed by: EXIT BAYOU REALTY - New
 $35,000Active0.33 Acres
TBD Kinslee Lane, Iowa, LA
MLS# SWL26004463Listed by: EXP REALTY, LLC  $849,900Active11 Acres
0 Hwy 165 Highway, Iowa, LA 70647
MLS# SWL26004382Listed by: CENTURY 21 BONO REALTY $189,900Pending3 beds 2 baths1,674 sq. ft.
504 N Kinney Avenue N, Iowa, LA 70647
MLS# SWL26004365Listed by: CENTURY 21 BESSETTE FLAVIN $219,900Pending3 beds 2 baths2,325 sq. ft.
303 E 2nd Street E, Iowa, LA 70647
MLS# SWL26004354Listed by: RE/MAX ONE $299,500Active3 beds 2 baths1,874 sq. ft.
611 Chestnut, Iowa, LA 70647
MLS# SWL26004330Listed by: REAL BROKER, LLC $275,000Pending3 beds 2 baths1,774 sq. ft.
616 Woodland Street, Iowa, LA 70647
MLS# SWL26004275Listed by: CENTURY 21 BONO REALTY $255,000Pending3 beds 2 baths1,650 sq. ft.
215 Shelby, Iowa, LA 70647
MLS# SWL26004253Listed by: COMPASS-LC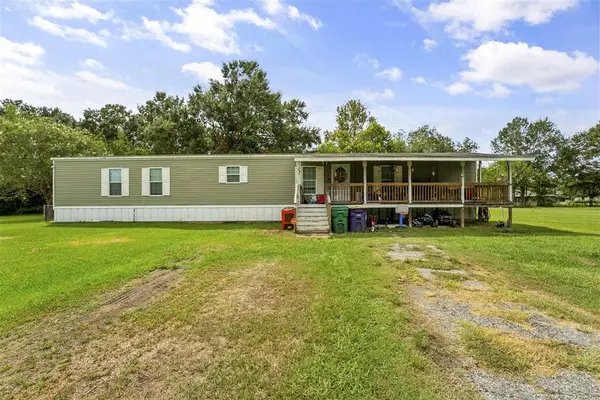 $150,000Active3 beds 2 baths1,280 sq. ft.
306 S Stockwell S, Iowa, LA 70647
MLS# SWL26004184Listed by: COMPASS-LC


Protect your home and budget from life's surprises with an Assurant Home Warranty, backed by a partner that supports you through every step of homeownership. Explore Plans.
© 2023 - 2026 ERA Franchise Systems LLC. All rights reserved. ERA Franchise Systems LLC fully supports the principles of the Fair Housing Act and the Equal Opportunity Act. ERA, ERA Real Estate powered, and their respective logos are registered service marks of ERA Franchise Systems LLC. Each office is independently owned and operated.