
8134 Kelsey Lane, Iowa, LA 70647
Local realty services provided by:ERA Sarver Real Estate, Inc.
8134 Kelsey Lane,Iowa, LA 70647
$316,000
- 4 Beds
- 3 Baths
- 2,421 sq. ft.
- Single family
- Active
Listed by: toni alexander
Office: century 21 bono realty
MLS#:SWL26003823
Source:LA_SWLAR
Price summary
- Price:$316,000
- Price per sq. ft.:$130.52
About this home
Located in Settler's Trace Subdivision, this four bedroom, three bath home has been meticulously maintained and is completely move-in ready. The main level offers an inviting foyer, open concept with kitchen, dining and living all open and the primary bedroom is located on the main floor. Tall windows fill the space with natural light when desired and the installed sun shade curtains are efficient in blocking the sun for energy savings. There is a conveniently-located half bath as well as an oversized laundry room with plenty of space for storage, and additionally, the kitchen includes a spacious walk-in pantry. The second level includes three spacious bedrooms, all featuring ample-sized closets, as well as a bonus room that could be used in a number of ways. The generously sized attached garage provides a space for storage or a work bench near the entrance to the laundry room. A newly installed security screen door leads to a concrete and covered back porch overlooking the backyard. Updates since purchase include a six foot privacy fence, upgraded range and refrigerator, ceiling fans, gutters, installed security system, and a transferable termite contract. Schedule a tour with your agent to see all that this home has to offer. SWL26003823...
Contact an agent
Home facts
- Year built:2022
- Subdivision & Development:Settler's Trace
- Listing ID #:SWL26003823
- Added:61 day(s) ago
- Updated:October 15, 2026 at 04:32 PM
Rooms and interior
- Bedrooms:4
- Total bathrooms:3
- Full bathrooms:2
- Half bathrooms:1
- Kitchen Description:Dishwasher, Microwave, Pantry, Refrigerator
- Living area:2,421 sq. ft.
Heating and cooling
- Heating:Central
- Central air:Yes
Structure and exterior
- Year built:2022
- Building area:2,421 sq. ft.
- Lot area:0.33 Acres
- Lot Features:Front Yard, Outside City Limits, Zero To One Unit Acre
- Exterior Features:Concrete, Covered
- Levels:2 Story
Schools
- High school:Lacassine
- Middle school:Lacassine
- Elementary school:Lacassine
Utilities
- Water:Public
Finances and disclosures
- Price:$316,000
- Price per sq. ft.:$130.52
Features and amenities
- Amenities:Ceiling Fans, Closet, High Ceilings, Kitchen Island, Tub Shower
Parking
- Garage:Yes
- Garage spaces:2
New listings near 8134 Kelsey Lane
- New
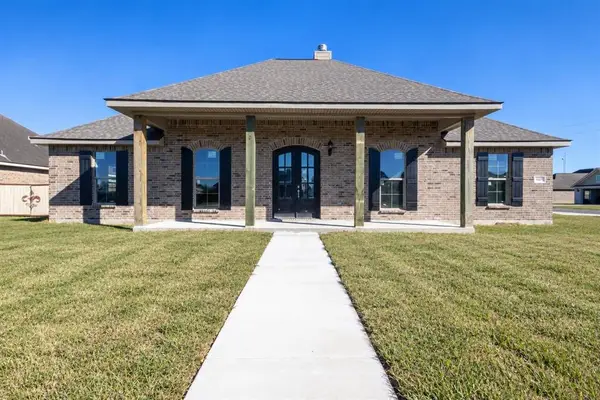 $225,000Active3 beds 2 baths1,695 sq. ft.
400 6th Street, Iowa, LA 70647
MLS# SWL26004720Listed by: COLDWELL BANKER INGLE SAFARI R  $280,000Active3 beds 2 baths1,870 sq. ft.
632 Woodland Street, Iowa, LA 70647
MLS# SWL26004585Listed by: EXIT BAYOU REALTY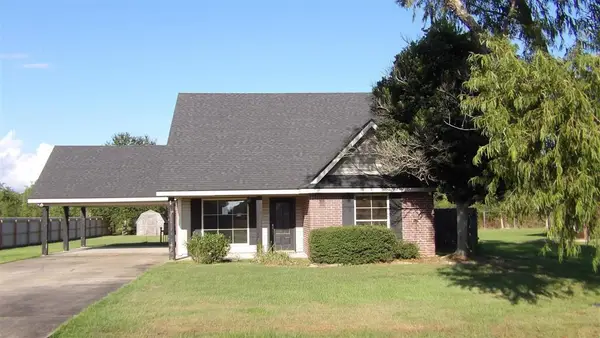 $212,000Pending3 beds 2 baths1,546 sq. ft.
308 Barkley Street, Iowa, LA 70647
MLS# SWL26004530Listed by: R HOME REAL ESTATE LLC $245,000Active3 beds 2 baths1,517 sq. ft.
7962 Lecompte Townes, Iowa, LA 70647
MLS# SWL26004489Listed by: EXIT BAYOU REALTY $35,000Active0.33 Acres
TBD Kinslee Lane, Iowa, LA
MLS# SWL26004463Listed by: EXP REALTY, LLC $849,900Active11 Acres
0 Hwy 165 Highway, Iowa, LA 70647
MLS# SWL26004382Listed by: CENTURY 21 BONO REALTY $189,900Pending3 beds 2 baths1,674 sq. ft.
504 N Kinney Avenue N, Iowa, LA 70647
MLS# SWL26004365Listed by: CENTURY 21 BESSETTE FLAVIN $219,900Pending3 beds 2 baths2,325 sq. ft.
303 E 2nd Street E, Iowa, LA 70647
MLS# SWL26004354Listed by: RE/MAX ONE $299,500Active3 beds 2 baths1,874 sq. ft.
611 Chestnut, Iowa, LA 70647
MLS# SWL26004330Listed by: REAL BROKER, LLC $275,000Pending3 beds 2 baths1,774 sq. ft.
616 Woodland Street, Iowa, LA 70647
MLS# SWL26004275Listed by: CENTURY 21 BONO REALTY


Protect your home and budget from life's surprises with an Assurant Home Warranty, backed by a partner that supports you through every step of homeownership. Explore Plans.
© 2023 - 2026 ERA Franchise Systems LLC. All rights reserved. ERA Franchise Systems LLC fully supports the principles of the Fair Housing Act and the Equal Opportunity Act. ERA, ERA Real Estate powered, and their respective logos are registered service marks of ERA Franchise Systems LLC. Each office is independently owned and operated.