
2116 Neely Street, Jefferson, LA 70121
Local realty services provided by:ERA Sarver Real Estate, Inc.
2116 Neely Street,Jefferson, LA 70121
$270,000
- 2 Beds
- 1 Baths
- 1,040 sq. ft.
- Single family
- Active
Listed by: chad ghersanich
Office: epique realty
MLS#:2574623
Source:LA_GSREIN
Price summary
- Price:$270,000
- Price per sq. ft.:$259.62
About this home
Two Big Bedrooms, Updated Kitchen and Bath and Original Hardwood Flooring Throughout!
Windows Everywhere With Tons of Natural Light. Raised Foundation With Updated Plumbing and a Long, Deep Driveway That Will Fit a Boat or RV. Metal Roof and Nice Size Backyard Space.
X Flood Zone.
Located on a Cul De Sac Street With Little To No Traffic!
The Home Has Curb Appeal and The Perfect Mix of Classic and Well-Maintained Charm With Updated Features Throughout.
Ochsner Hospital Is In Walking Distance, Rio Vista Dog Park Is Around The Corner and Easy Access To Earhart, Causeway or River Road to Zip Uptown!
Get On Over Here and Take a Look!
Contact an agent
Home facts
- Year built:1943
- Listing ID #:2574623
- Added:55 day(s) ago
- Updated:October 26, 2026 at 03:33 PM
Rooms and interior
- Bedrooms:2
- Total bathrooms:1
- Full bathrooms:1
- Rooms Total:6
- Living area:1,040 sq. ft.
Heating and cooling
- Cooling:Central Air
- Heating:Central, Heating
Structure and exterior
- Roof:Metal
- Year built:1943
- Building area:1,040 sq. ft.
- Lot area:0.09 Acres
- Lot Features:City Lot, Rectangular Lot
- Architectural Style:Cottage
- Foundation Description:Raised
- Levels:1 Story
Utilities
- Water:Public
- Sewer:Public Sewer
Finances and disclosures
- Price:$270,000
- Price per sq. ft.:$259.62
Parking
- Parking description:Driveway, One Space
New listings near 2116 Neely Street
- New
 $50,000Active0 Acres
3030 Westbury Street, Jefferson, LA 70121
MLS# 2582795Listed by: ARMSTRONG REALTY - New
 $285,000Active2 beds 2 baths1,107 sq. ft.
1212 Claiborne Street, Jefferson, LA 70121
MLS# 2582568Listed by: REALTY ONE GROUP IMMOBILIA - New
 $135,000Active4 beds 3 baths1,713 sq. ft.
3037-3037 1/2 Andover Street, Jefferson, LA 70121
MLS# 2581971Listed by: TEAM TATJE REALTORS, LLC - New
 $340,000Active3 beds 2 baths1,750 sq. ft.
2109 Neely Street, Jefferson, LA 70121
MLS# 2581776Listed by: UNITED REAL ESTATE PARTNERS LLC - Open Tue, 12 to 2pmNew
 $227,500Active2 beds 2 baths1,288 sq. ft.
1803 Audubon Trace Trace #1803, Jefferson, LA 70121
MLS# 2581735Listed by: KELLER WILLIAMS REALTY SERVICES - New
 $389,000Active4 beds 3 baths1,890 sq. ft.
1309 Claiborne Drive, Jefferson, LA 70121
MLS# 2581901Listed by: NOLA LIVING REALTY - New
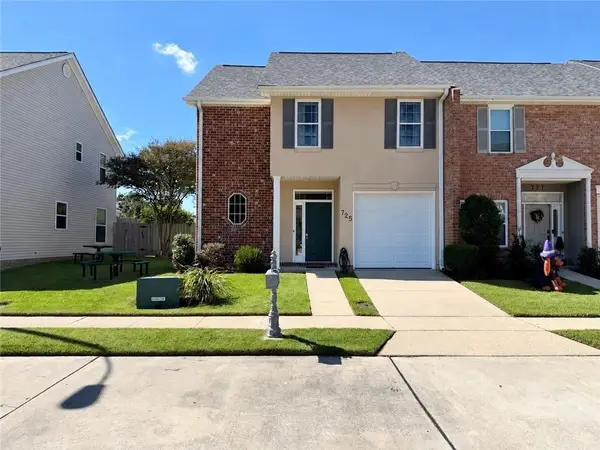 $235,000Active3 beds 3 baths1,541 sq. ft.
725 Pecan Grove Lane, Jefferson, LA 70121
MLS# 2581988Listed by: REVE, REALTORS  $239,900Active4 beds 2 baths1,650 sq. ft.
604 Julius Avenue, Jefferson, LA 70121
MLS# 2579938Listed by: NEWFIELD REALTY GROUP INC. $725,000Active0 Acres
4701 Jefferson Highway, Jefferson, LA 70121
MLS# 2581438Listed by: GENERATIONS REALTY GROUP, LLC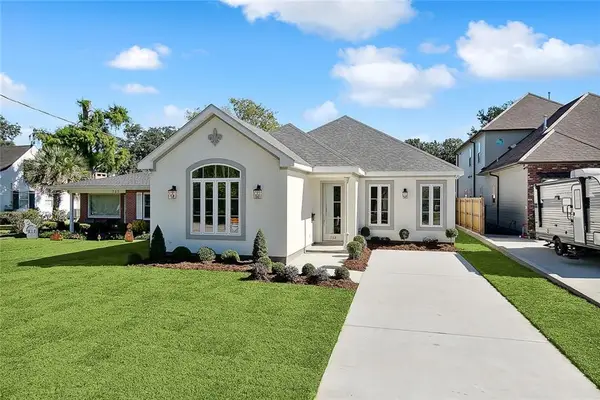 $665,000Active4 beds 3 baths2,594 sq. ft.
753 Jefferson Heights Avenue, Jefferson, LA 70121
MLS# 2581212Listed by: KELLER WILLIAMS REALTY 455-0100


Protect your home and budget from life's surprises with an Assurant Home Warranty, backed by a partner that supports you through every step of homeownership. Explore Plans.
© 2023 - 2026 ERA Franchise Systems LLC. All rights reserved. ERA Franchise Systems LLC fully supports the principles of the Fair Housing Act and the Equal Opportunity Act. ERA, ERA Real Estate powered, and their respective logos are registered service marks of ERA Franchise Systems LLC. Each office is independently owned and operated.