
3002 Englewood Dr Drive, Jennings, LA 70546
Local realty services provided by:ERA Sarver Real Estate, Inc.
3002 Englewood Dr Drive,Jennings, LA 70546
$339,000
- 3 Beds
- 3 Baths
- 1,926 sq. ft.
- Single family
- Pending
Office: exp realty, llc.
MLS#:SWL26003459
Source:LA_SWLAR
Price summary
- Price:$339,000
- Price per sq. ft.:$176.01
About this home
Welcome home to this beautiful, 3 bedroom, 2.5 bath home offers the perfect blend of comfort and convenience. Built in 2019 with a new roof in 2026, it features an open floor plan, natural gas range and fireplace, and a spacious primary suite with double sinks, a soaking tub, and separate tiled walk-in shower. Additional highlights include a spacious covered back patio area, two car garage and a wood fenced yard for added privacy. Enjoy peaceful country living with easy access to Jennings and Interstate 10. The convenient location is ideal for commuters traveling to Lake Charles, Lafayette, and surrounding industrial plants and job sites. Flood zone X, so typically no flood insurance required by lenders. Schedule your showing today!
Contact an agent
Home facts
- Year built:2019
- Subdivision & Development:NORTHVIEW ESTATES
- Listing ID #:SWL26003459
- Added:65 day(s) ago
- Updated:September 30, 2026 at 09:22 AM
Rooms and interior
- Bedrooms:3
- Total bathrooms:3
- Full bathrooms:2
- Half bathrooms:1
- Kitchen Description:Dishwasher, Pantry, Refrigerator
- Living area:1,926 sq. ft.
Heating and cooling
- Heating:Central
- Central air:Yes
Structure and exterior
- Roof:Shingle
- Year built:2019
- Building area:1,926 sq. ft.
- Lot area:41 Acres
- Lot Features:Front Yard, Landscaped, Lawn, Outside City Limits, Rectangular Lot, Yard, Zero To One Unit Acre
- Architectural Style:Traditional
- Construction Materials:Brick, Frame
- Exterior Features:Concrete, Covered
- Foundation Description:Slab
Schools
- High school:Jennings
- Middle school:Jennings
- Elementary school:Jennings
Utilities
- Water:Public
Finances and disclosures
- Price:$339,000
- Price per sq. ft.:$176.01
Features and amenities
- Amenities:Ceiling Fans, Closet, High Ceilings, Kitchen Island
Parking
- Total parking spaces:2
- Parking description:Garage
- Garage:Yes
- Carport spaces:2
New listings near 3002 Englewood Dr Drive
- New
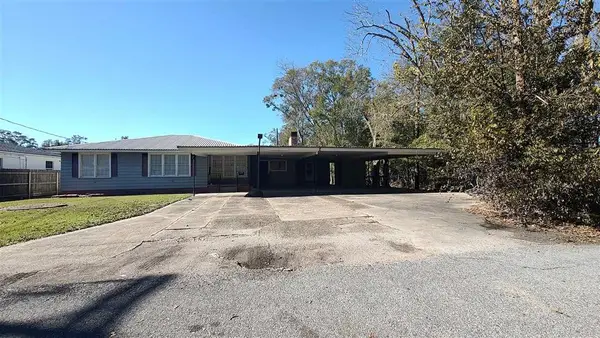 $129,000Active4 beds 3 baths3,096 sq. ft.
811 Schriever, Jennings, LA 70546
MLS# SWL26004564Listed by: TRACK REALTY - New
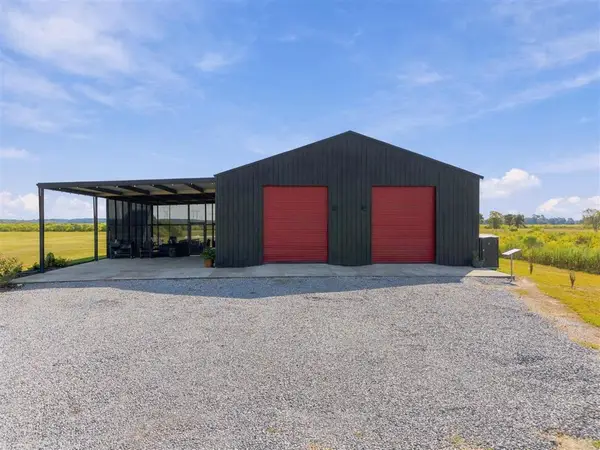 $299,900Active2 beds 2 baths1,200 sq. ft.
25120 Hwy 26, Jennings, LA 70546
MLS# SWL26004561Listed by: EXP REALTY, LLC - New
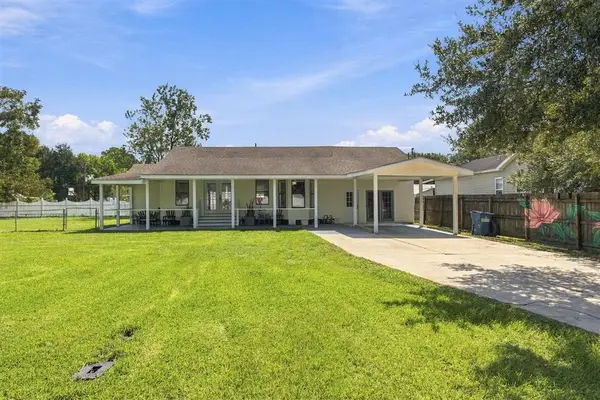 $195,000Active3 beds 2 baths1,590 sq. ft.
815 E Academy Avenue E, Jennings, LA 70546
MLS# SWL26004528Listed by: EXP REALTY, LLC - New
 $135,000Active3 beds 2 baths1,175 sq. ft.
204 Clara Street, Jennings, LA 70546
MLS# SWL26004505Listed by: TRACK REALTY - New
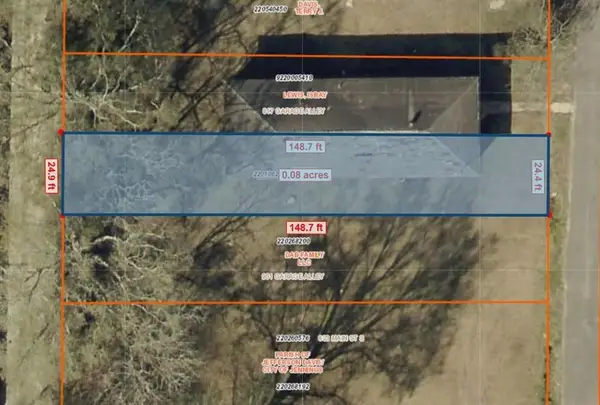 $6,500Active0.08 Acres
TBD Garage Alley, Jennings, LA 70546
MLS# SWL26004457Listed by: COMPASS-LC 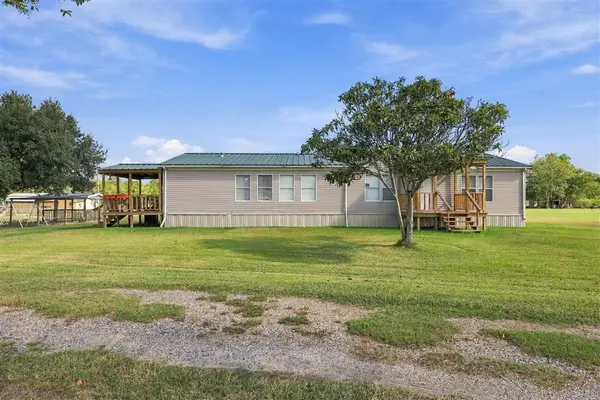 $150,000Active4 beds 3 baths1,835 sq. ft.
3070 Bucklin Road, Jennings, LA 70546
MLS# SWL26004385Listed by: EXP REALTY, LLC $285,000Pending3 beds 2 baths1,754 sq. ft.
1187 Babineaux, Jennings, LA 70546
MLS# SWL26004284Listed by: EXP REALTY, LLC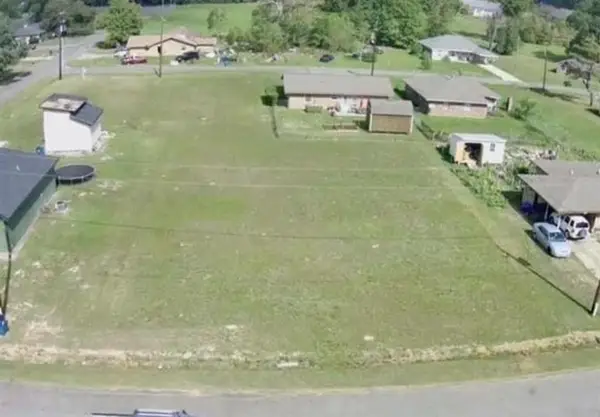 $14,000Active0.31 Acres
TBD Lot 2 & 3 Phyllis Drive, Jennings, LA 70546
MLS# SWL26003069Listed by: EXIT BAYOU REALTY $117,040Active12.32 Acres
22966 Lauderdale Highway, Jennings, LA
MLS# SWL26004223Listed by: ENRG GLOBAL REALTY, LLC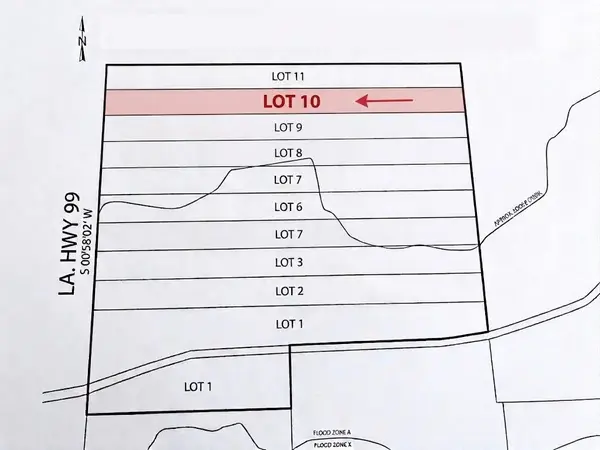 $117,040Active12.32 Acres
22970 Lauderdale, Jennings, LA
MLS# SWL26004224Listed by: ENRG GLOBAL REALTY, LLC


Protect your home and budget from life's surprises with an Assurant Home Warranty, backed by a partner that supports you through every step of homeownership. Explore Plans.
© 2023 - 2026 ERA Franchise Systems LLC. All rights reserved. ERA Franchise Systems LLC fully supports the principles of the Fair Housing Act and the Equal Opportunity Act. ERA, ERA Real Estate powered, and their respective logos are registered service marks of ERA Franchise Systems LLC. Each office is independently owned and operated.