
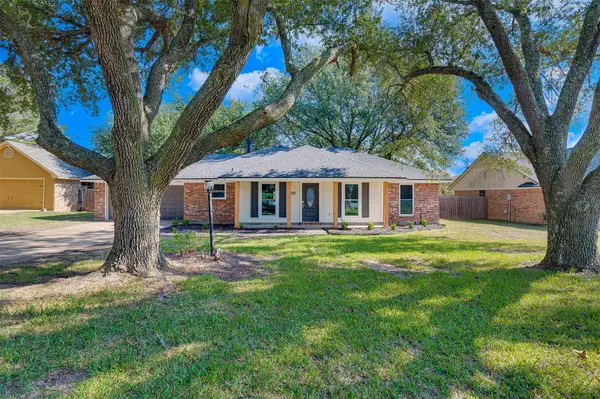
10065 Freedoms Way, Keithville, LA 71047
Local realty services provided by:ERA Courtyard Real Estate
Listed by: tracy thomas
Office: century 21 united
MLS#:21433232
Source:GDAR
Price summary
- Price:$317,500
- Price per sq. ft.:$180.4
About this home
Looking for a Modern Farmhouse with open floor plan outside the city limits well look no more. This home features tile and marble floor, stainless steel appliances, large kitchen island and lots of cabinets, gas range and pot filler. Remote primary suite with ship lap accent wall, separate shower and free standing tub, dual sinks, tankless hot water heater, walk in closet with custom built ins. Large living room with natural beams , brick fireplace with gas logs. Lots of natural lighting. Covered patio over looks large back yard that is fully fenced. Two car garage with extra storage. Call today to see this amazing home.
Contact an agent
Home facts
- Year built:2023
- Subdivision & Development:Eagles Nest
- Listing ID #:21433232
- Added:1 day(s) ago
- Updated:November 15, 2026 at 05:09 PM
Rooms and interior
- Bedrooms:3
- Total bathrooms:2
- Full bathrooms:2
- Flooring:Ceramic Tile, Marble
- Kitchen Description:Dishwasher, Disposal, Gas Range, Microwave
- Living area:1,760 sq. ft.
Heating and cooling
- Cooling:Central Air
- Heating:Central
- Central air:Yes
Structure and exterior
- Roof:Composition
- Year built:2023
- Building area:1,760 sq. ft.
- Lot area:0.36 Acres
- Architectural Style:Traditional
- Construction Materials:Brick
- Foundation Description:Slab
- Levels:1 Story
Schools
- High school:Caddo ISD Schools
- Middle school:Caddo ISD Schools
- Elementary school:Caddo ISD Schools
Finances and disclosures
- Price:$317,500
- Price per sq. ft.:$180.4
Features and amenities
- Appliances:Dishwasher, Disposal, Gas Range, Microwave, Tankless Water Heater
Parking
- Garage:Yes
- Garage spaces:2
 Information provided, in part, by North Texas Real Estate Information Systems, Inc. Last Updated November 15, 2026 Listings with the NTREIS logo are listed by brokerages other than ERA Courtyard Real Estate.
New listings near 10065 Freedoms Way
- New
 $249,900Active3 beds 2 baths1,399 sq. ft.
10127 Freedoms Way, Keithville, LA 71047
MLS# 21423566Listed by: EAST BANK REAL ESTATE - New
 $149,900Active3 beds 2 baths1,440 sq. ft.
8232 Elaine Drive, Keithville, LA 71047
MLS# 21433840Listed by: RE/MAX REAL ESTATE SERVICES - New
 $340,000Active4 beds 2 baths2,063 sq. ft.
11546 Timber Ridge Drive, Keithville, LA 71047
MLS# 21431088Listed by: SHELLY WAGNER & ASSOCIATES + JPAR REAL ESTATE - New
 $130,000Active3 beds 1 baths1,272 sq. ft.
3345 Barron Road, Keithville, LA 71047
MLS# 21430738Listed by: KELLER WILLIAMS NORTHWEST - New
 $250,000Active39 Acres
0 Johns Gin Road, Keithville, LA 71047
MLS# 21430218Listed by: CENTURY 21 ELITE  $100,000Pending3 beds 2 baths1,360 sq. ft.
6417 Grawood Drive, Shreveport, LA 71047
MLS# 21428715Listed by: KELLER WILLIAMS NORTHWEST $90,000Active4 beds 2 baths2,280 sq. ft.
10911 Mallard Drive, Keithville, LA 71047
MLS# 21426982Listed by: FRIESTAD REALTY $24,900Active2.74 Acres
0 Shane Lane, Keithville, LA 71047
MLS# 21424214Listed by: ROSE REALTY LLC $126,000Active3 beds 2 baths1,600 sq. ft.
6070 Colquitt Road, Keithville, LA 71047
MLS# 21425031Listed by: PRIME REAL ESTATE, LLC


Protect your home and budget from life's surprises with an Assurant Home Warranty, backed by a partner that supports you through every step of homeownership. Explore Plans.
© 2023 - 2026 ERA Franchise Systems LLC. All rights reserved. ERA Franchise Systems LLC fully supports the principles of the Fair Housing Act and the Equal Opportunity Act. ERA, ERA Real Estate powered, and their respective logos are registered service marks of ERA Franchise Systems LLC. Each office is independently owned and operated.