
10111 Kelli Leanne, Keithville, LA 71047
Local realty services provided by:ERA Newlin & Company
10111 Kelli Leanne,Keithville, LA 71047
$295,000
- 3 Beds
- 2 Baths
- 1,512 sq. ft.
- Single family
- Active
Listed by: kamelia stroy
Office: iim realty inc
MLS#:21356151
Source:GDAR
Price summary
- Price:$295,000
- Price per sq. ft.:$195.11
- Monthly HOA dues:$10
About this home
Experience the perfect blend of peaceful country living and modern convenience in Woolworth Oaks, just minutes from the city. This beautifully crafted new construction home features high-end finishes throughout, including quartz countertops, stainless steel appliances, hard-surface flooring, custom tile showers, a tankless water heater, and an energy-efficient LED lighting package. Buyers who act early may also have the opportunity to personalize select finishes, making this home uniquely their own.
Contact an agent
Home facts
- Year built:2026
- Subdivision & Development:Woolworth Oaks
- Listing ID #:21356151
- Added:45 day(s) ago
- Updated:September 26, 2026 at 12:12 PM
Rooms and interior
- Bedrooms:3
- Total bathrooms:2
- Full bathrooms:2
- Kitchen Description:Electric Oven
- Living area:1,512 sq. ft.
Structure and exterior
- Year built:2026
- Building area:1,512 sq. ft.
- Lot area:0.2 Acres
- Foundation Description:Slab
- Levels:1 Story
Finances and disclosures
- Price:$295,000
- Price per sq. ft.:$195.11
Features and amenities
- Appliances:Electric Oven, Tankless Water Heater
Parking
- Garage:Yes
- Garage spaces:2
 Information provided, in part, by North Texas Real Estate Information Systems, Inc. Last Updated September 26, 2026 Listings with the NTREIS logo are listed by brokerages other than ERA Newlin & Company.
New listings near 10111 Kelli Leanne
- New
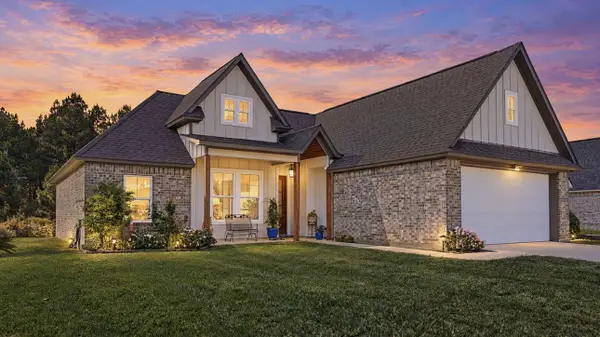 $274,900Active3 beds 2 baths1,399 sq. ft.
10120 Kelli Leanne Circle, Keithville, LA 71047
MLS# 21395744Listed by: KELLER WILLIAMS NORTHWEST - New
 $80,000Active1.84 Acres
0 Dorchester Drive, Keithville, LA 71047
MLS# 21395667Listed by: MAHONEY ELITE REALTY - New
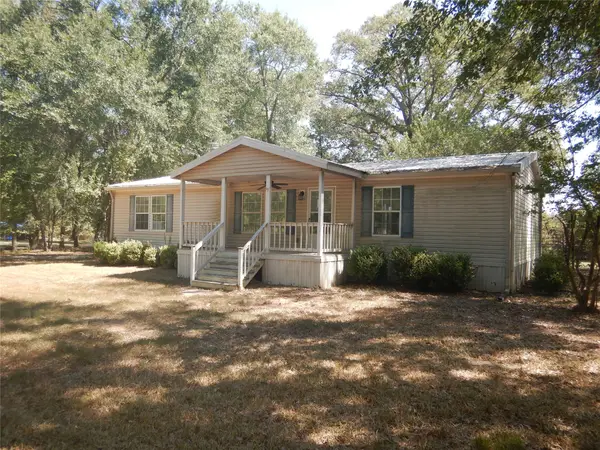 $90,000Active3 beds 2 baths1,512 sq. ft.
10009 Woolworth Road, Keithville, LA 71047
MLS# 21394737Listed by: FRIESTAD REALTY - New
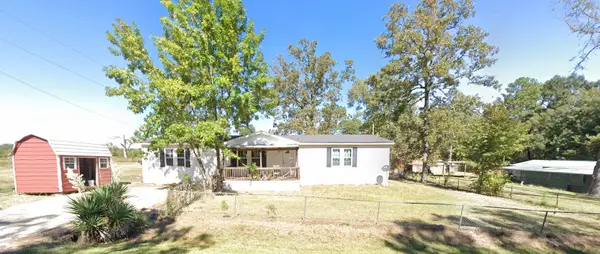 $135,000Active3 beds 2 baths2,304 sq. ft.
6524 Quail Lane, Keithville, LA 71047
MLS# 21393953Listed by: 1 PERCENT LISTS NWLA 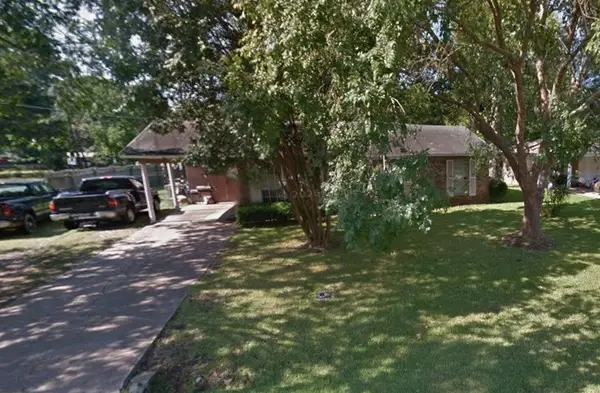 $135,000Pending3 beds 2 baths1,037 sq. ft.
6405 Graham Circle, Keithville, LA 71047
MLS# 21386165Listed by: KELLER WILLIAMS NORTHWEST- New
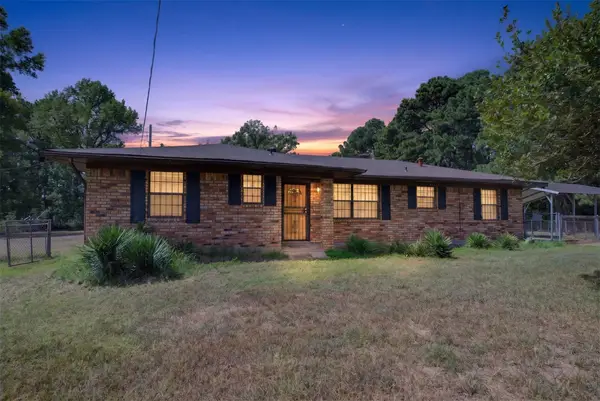 $199,000Active3 beds 3 baths1,531 sq. ft.
12358 Providence Road Extension, Keithville, LA 71047
MLS# 21383122Listed by: SHELLY WAGNER & ASSOCIATES + JPAR REAL ESTATE - New
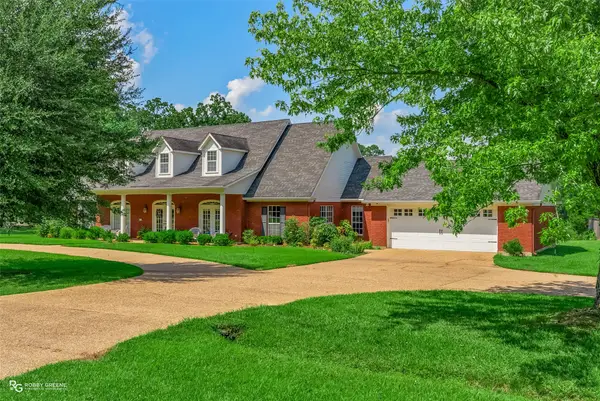 $615,000Active3 beds 5 baths3,759 sq. ft.
10198 Castanedo Court, Keithville, LA 71047
MLS# 21386899Listed by: PINNACLE REALTY ADVISORS 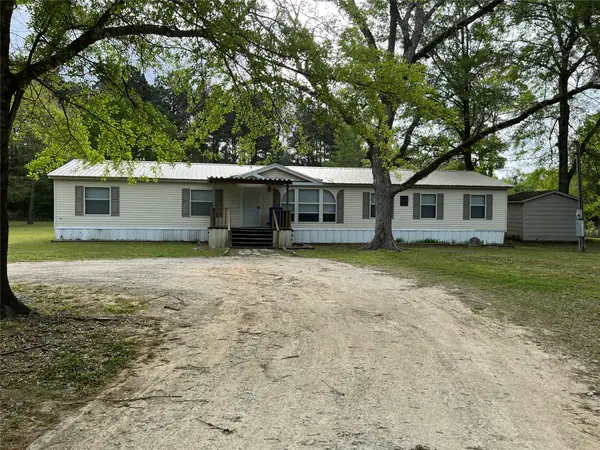 $150,000Active4 beds 2 baths2,184 sq. ft.
14985 Rita Street, Keithville, LA 71047
MLS# 21386319Listed by: KELLER WILLIAMS NORTHWEST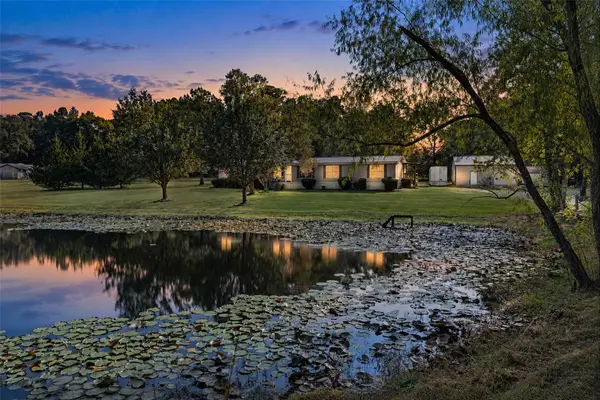 $220,000Active4 beds 2 baths2,077 sq. ft.
12181 Spring Street, Keithville, LA 71047
MLS# 21385082Listed by: KELLER WILLIAMS NORTHWEST $86,000Active6.01 Acres
0 789 Highway, Keithville, LA 71047
MLS# 21376741Listed by: BERKSHIRE HATHAWAY HOMESERVICES ALLY REAL ESTATE


Protect your home and budget from life's surprises with an Assurant Home Warranty, backed by a partner that supports you through every step of homeownership. Explore Plans.
© 2023 - 2026 ERA Franchise Systems LLC. All rights reserved. ERA Franchise Systems LLC fully supports the principles of the Fair Housing Act and the Equal Opportunity Act. ERA, ERA Real Estate powered, and their respective logos are registered service marks of ERA Franchise Systems LLC. Each office is independently owned and operated.