
3669 Fountainbleau Road, Keithville, LA 71047
Local realty services provided by:ERA Myers & Myers Realty
Listed by: michael salter
Office: century 21 elite
MLS#:21319769
Source:GDAR
Price summary
- Price:$1,400,000
- Price per sq. ft.:$214.23
About this home
6500 sq. ft. home on 38.5 acres. The living room has windows throughout with views of the park like setting. Tall ceilings, gourmet kitchen with an island and custom cabinets, panoramic views of the property. The walls are 2 x 6 and insulated. Large garage with two stalls: East Stall 19.5' x 49' and West Stall 23.5' x 49'. Both have 12' Overhead Doors. Turn left at the last driveway before entering Fountainbleau Estates. This home is not in a flood zone. Will come with a 1 year Guard Home Warranty with a favorable offer to the seller. The taxes on the property do not include Homestead Exemption.
Contact an agent
Home facts
- Year built:2002
- Subdivision & Development:Fountainbleau Estates
- Listing ID #:21319769
- Added:57 day(s) ago
- Updated:September 02, 2026 at 11:48 AM
Rooms and interior
- Bedrooms:5
- Total bathrooms:8
- Full bathrooms:6
- Half bathrooms:2
- Flooring:Carpet, Vinyl
- Kitchen Description:Dishwasher, Disposal, Electric Range, Microwave, Refrigerator
- Living area:6,535 sq. ft.
Heating and cooling
- Cooling:Central Air, Electric
- Heating:Central, Natural Gas
- Central air:Yes
Structure and exterior
- Year built:2002
- Building area:6,535 sq. ft.
- Lot area:38.53 Acres
- Lot Features:Acreage, Landscaped, Sprinkler System
- Foundation Description:Slab
- Levels:1 Story
Schools
- High school:Caddo ISD Schools
- Middle school:Caddo ISD Schools
- Elementary school:Caddo ISD Schools
Utilities
- Water:Well
Finances and disclosures
- Price:$1,400,000
- Price per sq. ft.:$214.23
- Tax amount:$14,128
Features and amenities
- Appliances:Dishwasher, Disposal, Electric Range, Microwave, Refrigerator
- Amenities:Security Service, Smoke Detectors, Window Coverings
Parking
- Garage:Yes
- Garage spaces:4
 Information provided, in part, by North Texas Real Estate Information Systems, Inc. Last Updated September 2, 2026 Listings with the NTREIS logo are listed by brokerages other than ERA Myers & Myers Realty.
New listings near 3669 Fountainbleau Road
- New
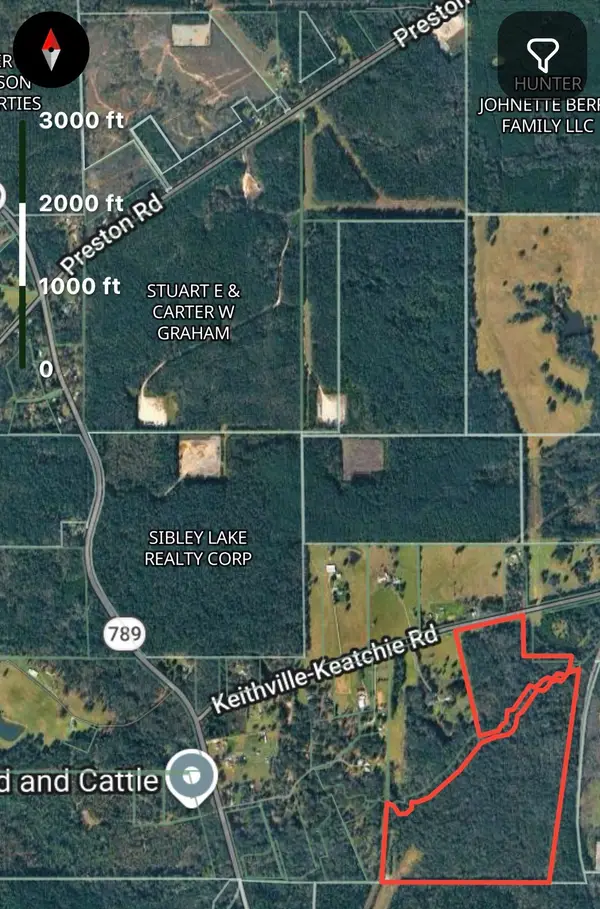 $475,000Active98.83 Acres
0 Keithville Keatchie Road, Keithville, LA 71047
MLS# 21374456Listed by: CENTURY 21 ELITE - New
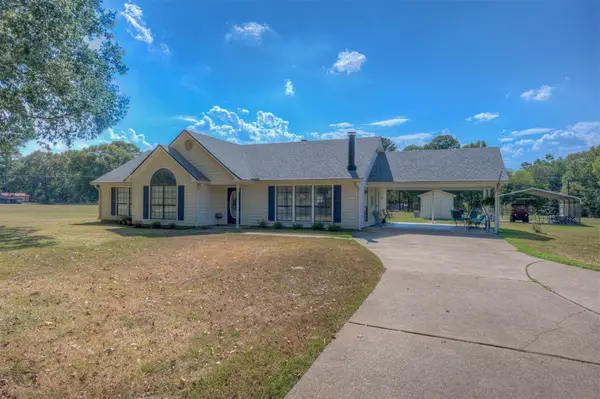 $275,000Active2 beds 2 baths1,540 sq. ft.
8835 Sebastian Road, Keithville, LA 71047
MLS# 21372981Listed by: PINNACLE REALTY ADVISORS - New
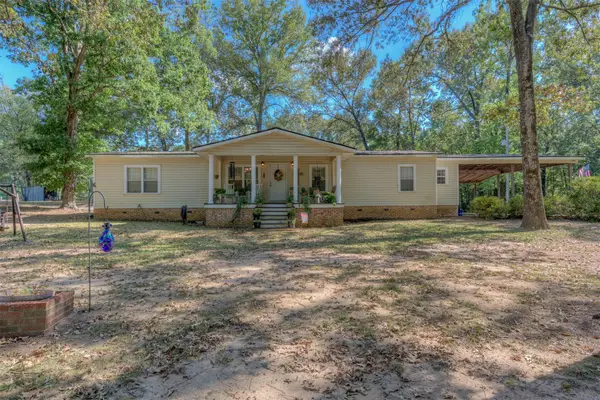 $250,000Active3 beds 2 baths2,000 sq. ft.
8839 Sebastian Road, Keithville, LA 71047
MLS# 21372965Listed by: PINNACLE REALTY ADVISORS - New
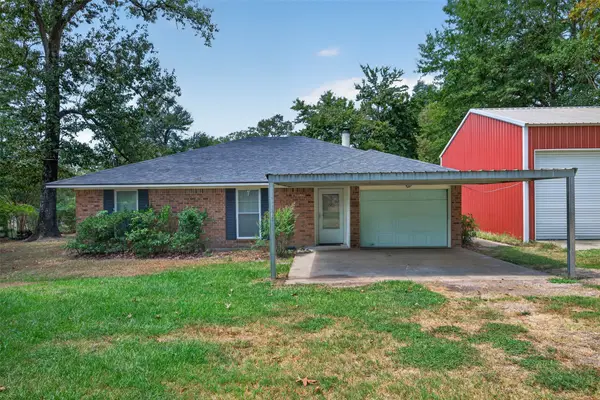 $265,000Active3 beds 2 baths1,412 sq. ft.
14062 Johns Gin Road, Keithville, LA 71047
MLS# 21372878Listed by: LITTLE REALTY INC - New
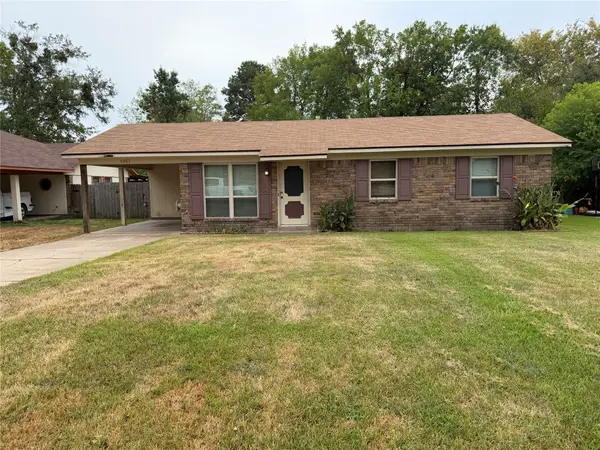 $140,000Active3 beds 2 baths1,068 sq. ft.
6463 Graham Lane, Keithville, LA 71047
MLS# 21365726Listed by: KELLER WILLIAMS NORTHWEST - New
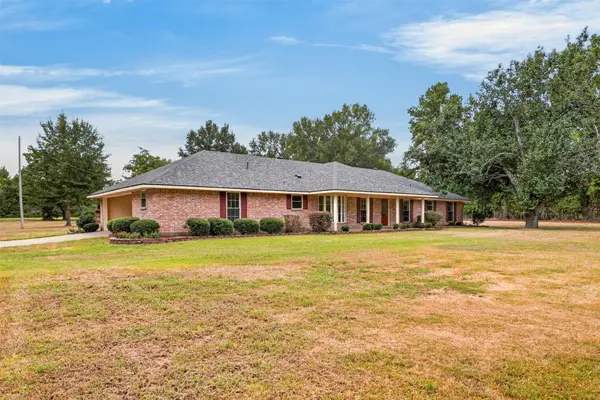 $870,000Active4 beds 3 baths2,410 sq. ft.
10610 Twin Oaks Road, Keithville, LA 71047
MLS# 21368259Listed by: COLDWELL BANKER APEX, REALTORS 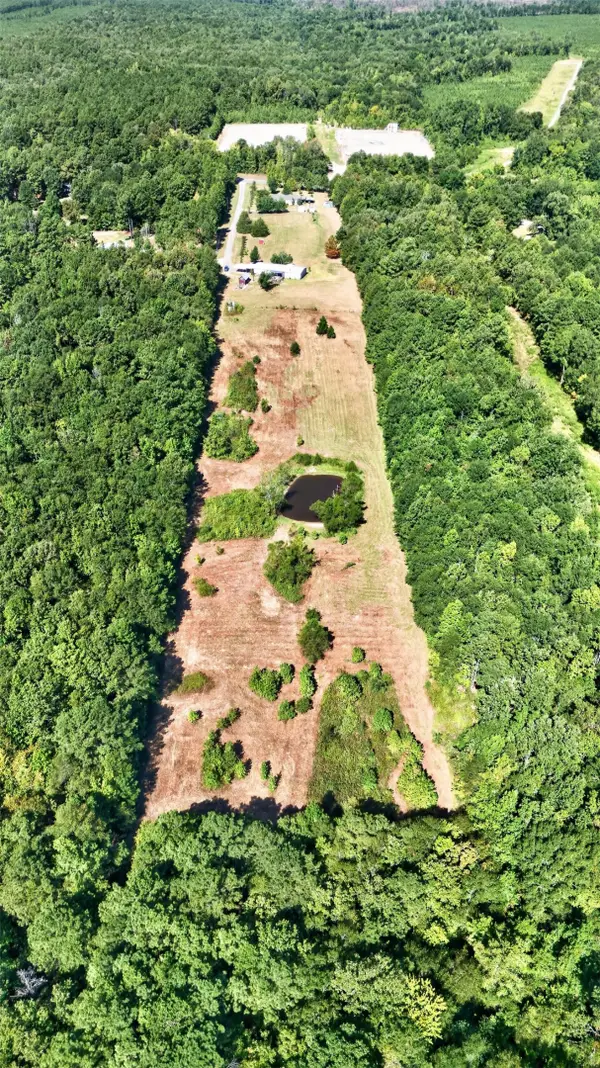 $120,000Active4 beds 3 baths2,560 sq. ft.
13009 Four Forks Road, Keithville, LA 71047
MLS# 21366078Listed by: SBC REALTY GROUP LLC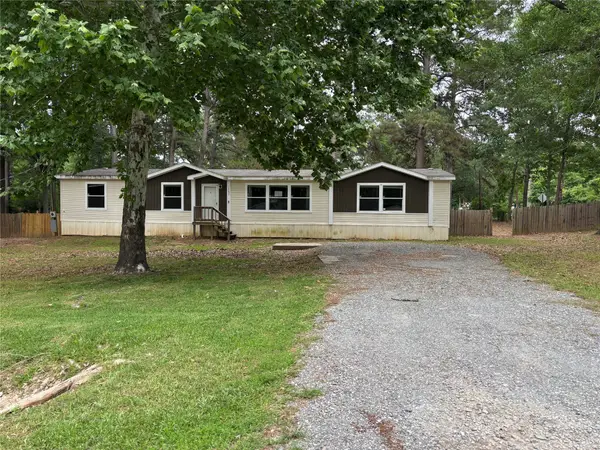 $130,200Active4 beds 2 baths2,339 sq. ft.
10297 Mcelroy Drive, Keithville, LA 71047
MLS# 21363060Listed by: CENTURY 21 ELITE $289,900Active5 beds 3 baths3,040 sq. ft.
8725 Pinehaven Drive, Keithville, LA 71047
MLS# 21361288Listed by: BERKSHIRE HATHAWAY HOMESERVICES ALLY REAL ESTATE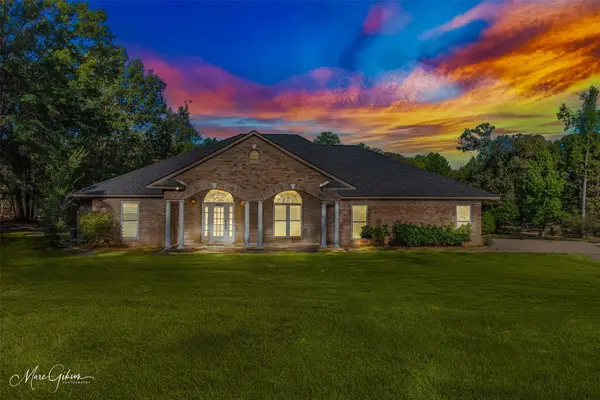 $425,000Pending3 beds 3 baths2,364 sq. ft.
10870 Woolworth Road, Keithville, LA 71047
MLS# 21362951Listed by: PELICAN REALTY ADVISORS


Protect your home and budget from life's surprises with an Assurant Home Warranty, backed by a partner that supports you through every step of homeownership. Explore Plans.
© 2023 - 2026 ERA Franchise Systems LLC. All rights reserved. ERA Franchise Systems LLC fully supports the principles of the Fair Housing Act and the Equal Opportunity Act. ERA, ERA Real Estate powered, and their respective logos are registered service marks of ERA Franchise Systems LLC. Each office is independently owned and operated.