
6508 Wavcott Drive, Kenner, NC 27526
Local realty services provided by:ERA Strother Real Estate
6508 Wavcott Drive,Fuquay Varina, NC 27526
$645,000
- 3 Beds
- 3 Baths
- - sq. ft.
- Single family
- Sold
Listed by: matt perry
Office: keller williams elite realty
MLS#:2533001
Source:RD
Sorry, we are unable to map this address
Price summary
- Price:$645,000
- Monthly HOA dues:$21.67
About this home
Meticulously maintained home featuring in-ground Saltwater Pool w/ plenty of space both inside and outside to enjoy and create new memories in. Newly refinished hardwoods on main level and fresh paint throughout bring out the best of the recent updates made in kitchen, primary bathroom and secondary bathroom. Second floor features 4th bedroom, if needed OR bonus space. In addition, finished 3rd floor space- ideal additional bonus space or office. If being outdoors is your thing- then you do not want to miss the abundance of outdoor living space at 6508 Wavcott. The oversized screened in porch overlooks the peaceful & private backyard and is ideal for cool fall evenings to enjoy all the best that North Carolina has to offer. In addition the pool provides fun & additional entertaining space. Oversized garage offers plenty of storage and room to work or play. Home is located in cul de sac and within 5 miles of DT Fuquay Varina and Holly Springs. Quick and easy access to major highways, shopping and dining all within close proximity. In additional to updates- home features newer roof (2017) and no city taxes....
Contact an agent
Home facts
- Year built:2002
- Subdivision & Development:Prescott Downs
- Listing ID #:2533001
- Added:1046 day(s) ago
- Updated:April 19, 2026 at 06:09 PM
Rooms and interior
- Bedrooms:3
- Total bathrooms:3
- Full bathrooms:2
- Half bathrooms:1
- Rooms Total:10
- Flooring:Carpet, Hardwood, Vinyl
- Dining Description:Eat-in Kitchen
- Bathrooms Description:Bathtub Only, Bathtub/Shower Combination, Separate Shower, Shower Only, Walk-In Shower
- Kitchen Description:Dishwasher, Electric Range, Electric Water Heater, Microwave, Plumbed For Ice Maker, Self Cleaning Oven
- Basement Description:Crawl Space
Heating and cooling
- Cooling:Central Air, Heat Pump, Zoned
- Heating:Electric, Heat Pump, Propane, Zoned
- Central air:Yes
Structure and exterior
- Year built:2002
- Lot Features:Cul-de-sac, Landscaped, Wooded
- Architectural Style:Traditional
- Construction Materials:Fiber Cement
- Exterior Features:Fenced Yard, Patio, Porch, Rain Gutters, Screened
- Levels:Two
Schools
- High school:Wake - Fuquay Varina
- Middle school:Wake - Fuquay Varina
- Elementary school:Wake - Buckhorn Creek
Utilities
- Water:Well
- Sewer:Septic Tank
Finances and disclosures
- Price:$645,000
- Tax amount:$2,934
Features and amenities
- Appliances:Dishwasher, Electric Range, Electric Water Heater, Microwave, Plumbed For Ice Maker, Self Cleaning Oven, Water Softener
- Laundry features:Electric Dryer Hookup, Laundry Closet, Upper Level
- Amenities:Ceiling Fan(s), Electric Water Heater, Entrance Foyer, Granite Counters, High Ceilings, Pantry, Quartz Counters, Smooth Ceilings, Walk-In Closet(s), Water Softener
- Pool features:In Ground, Salt Water
Parking
- Parking description:Attached, Concrete, Driveway, Garage, Garage Faces Side
- Garage:Yes
- Garage spaces:2
 Listings marked with a Doorify MLS icon are provided courtesy of the Doorify MLS, of North Carolina, Internet Data Exchange Database. Brokers make an effort to deliver accurate information, but buyers should independently verify any information on which they will rely in a transaction. The listing broker shall not be responsible for any typographical errors, misinformation, or misprints, and they shall be held totally harmless from any damages arising from reliance upon this data. This data is provided exclusively for consumers’ personal, non-commercial use. Copyright 2026 Doorify MLS of North Carolina. All rights reserved.
New listings near 6508 Wavcott Drive
- New
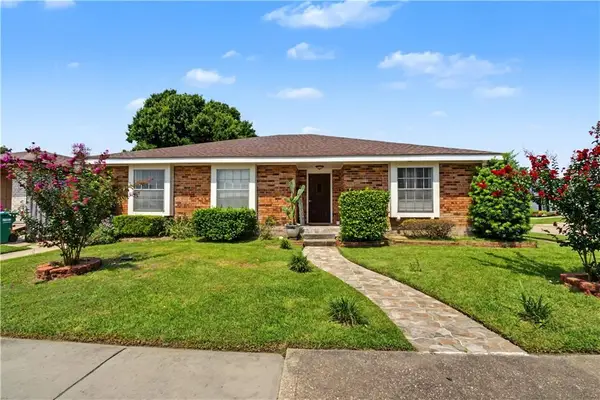 $340,000Active3 beds 2 baths1,810 sq. ft.
87 Gelpi Avenue, Kenner, LA 70065
MLS# 2570068Listed by: REALTY ONE GROUP IMMOBILIA - New
 $775,000Active4 beds 4 baths4,104 sq. ft.
5512 Janice Avenue, Kenner, LA 70065
MLS# 2569616Listed by: KELLER WILLIAMS REALTY 455-0100 - New
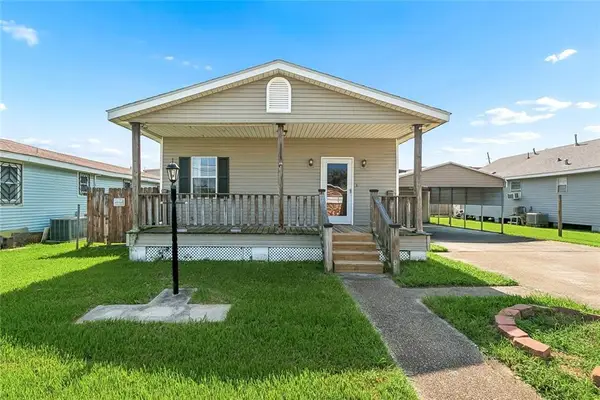 $179,000Active2 beds 1 baths1,100 sq. ft.
1114 Lesan Drive, Kenner, LA 70062
MLS# 2570133Listed by: COMMUNITY REALESTATE LLC - New
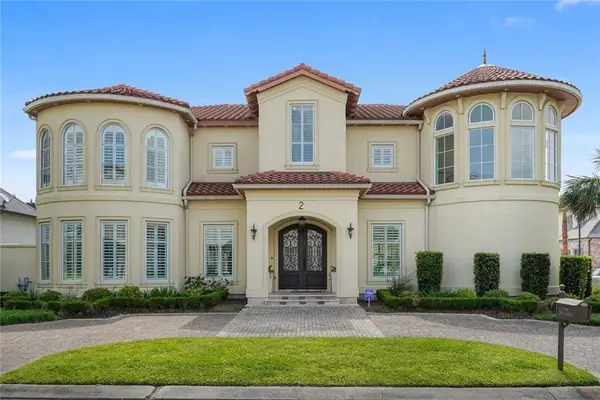 $1,569,900Active6 beds 8 baths6,712 sq. ft.
2 Cycas Street, Kenner, LA 70065
MLS# 2566678Listed by: THE AGENCY OF M. GRASS GROUP, LLC - Open Sun, 11am to 1pmNew
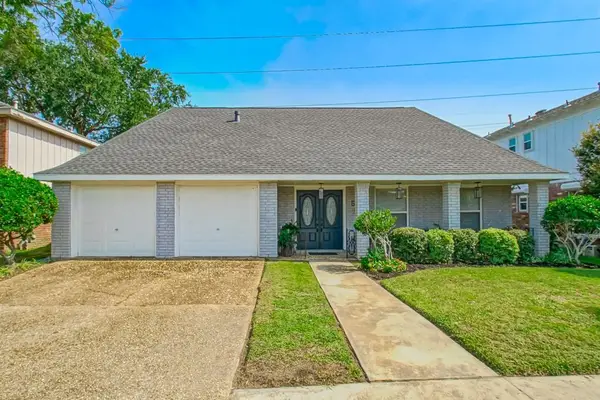 $425,000Active5 beds 3 baths2,600 sq. ft.
54 Monterrey Avenue, Kenner, LA 70065
MLS# 2570089Listed by: HOSPITALITY REALTY - New
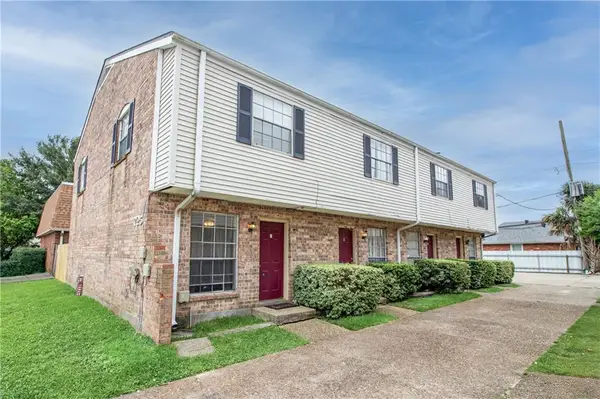 $459,000Active8 beds 8 baths4,200 sq. ft.
725 Vouray Drive, Kenner, LA 70065
MLS# 2567708Listed by: MIRAMBELL REALTY - New
 $289,000Active3 beds 2 baths1,650 sq. ft.
3309 Grandlake Boulevard, Kenner, LA 70065
MLS# 2569706Listed by: SHARON D. KOCHERA - New
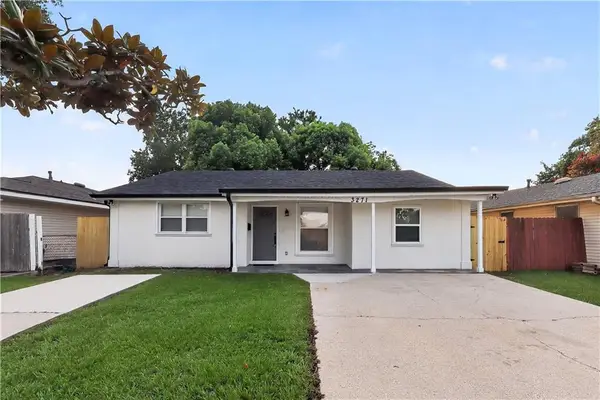 $259,000Active4 beds 2 baths1,400 sq. ft.
3271 Presidential Drive, Kenner, LA 70065
MLS# 2569730Listed by: NOLA LIVING REALTY - New
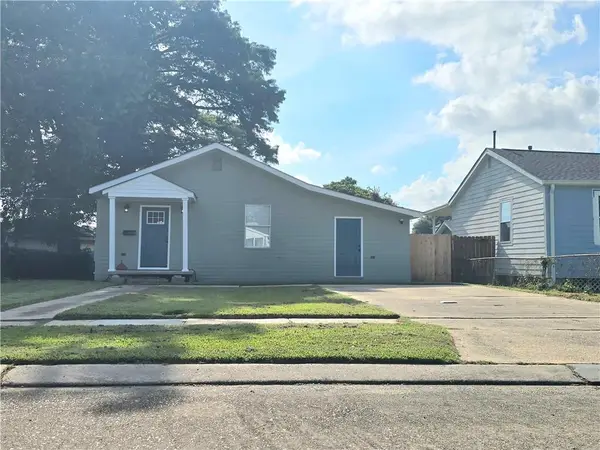 $193,000Active3 beds 2 baths1,570 sq. ft.
1928 Kentucky Avenue, Kenner, LA 70062
MLS# 2569815Listed by: PROPERTIES PREFERRED - New
 $229,999Active3 beds 2 baths1,233 sq. ft.
153 Clemson Drive, Kenner, LA 70065
MLS# 2558761Listed by: GRACI REAL ESTATE & APPRAISIAL SERVICE, L.L.C.


Protect your home and budget from life's surprises with an Assurant Home Warranty, backed by a partner that supports you through every step of homeownership. Explore Plans.
© 2023 - 2026 ERA Franchise Systems LLC. All rights reserved. ERA Franchise Systems LLC fully supports the principles of the Fair Housing Act and the Equal Opportunity Act. ERA, ERA Real Estate powered, and their respective logos are registered service marks of ERA Franchise Systems LLC. Each office is independently owned and operated.