
229 Bayou Gentilly Lane, Kenner, LA 70065
Local realty services provided by:ERA Sarver Real Estate, Inc.
229 Bayou Gentilly Lane,Kenner, LA 70065
$539,000
- 4 Beds
- 3 Baths
- 2,775 sq. ft.
- Single family
- Active
Upcoming open houses
- Tue, Sep 0811:00 am - 01:00 pm
Listed by: diane rosenbach
Office: compass metro
MLS#:2574916
Source:LA_GSREIN
Price summary
- Price:$539,000
- Price per sq. ft.:$172.48
About this home
Southlake Village.SHOWINGS 3 HOUR NOTICE . This MOVE-IN ready home has a 2-Story Entrance Foyer welcoming you. Beautiful Wood laminated floors /waterproof thru-out. Oh My the Den measures 21 x 17.90 with great windows and a gas log fireplace plus a wet bar enhances the warmth of this home . Large Breakfast room you will love, overlooking the spacious backyard with a handi-man shed. The Kitchen is complete with stainless appliances plus pantry. Notice the stainless new Vent Hood. Oh did I mention the Formal Dining Room off of the "foyer"? Upstairs you will tour 4 bedrooms. The Primary Bedroom offers a sitting room/office. Enjoy the Soaker Tub and a Separate Shower. There are 2 WHeaters/ 7 yrs young. Solar Panels are owned by the Seller. Sec System installed but not used. Flood Zone X. Terminix Termite Contract inplace. HOA optional. Welcome to SouthLake Village. Double Garage and rear yard access. Stop The Car Honey. Our Place to Call Home.
Contact an agent
Home facts
- Year built:2006
- Subdivision & Development:Southlake Villages
- Listing ID #:2574916
- Added:1 day(s) ago
- Updated:September 07, 2026 at 04:10 PM
Rooms and interior
- Bedrooms:4
- Total bathrooms:3
- Full bathrooms:2
- Half bathrooms:1
- Rooms Total:9
- Kitchen Description:Cooktop, Dishwasher, Disposal, Granite Counters, Microwave, Oven, Range, Refrigerator, Wine Cooler
- Living area:2,775 sq. ft.
Heating and cooling
- Cooling:2 Units, Central Air
- Heating:Gas, Heating, Multiple Heating Units
Structure and exterior
- Roof:Asphalt, Shingle
- Year built:2006
- Building area:2,775 sq. ft.
- Lot Features:City Lot, Oversized Lot
- Architectural Style:French Provincial
- Construction Materials:Brick, Stucco
- Exterior Features:Concrete, Covered, Fence
- Foundation Description:Slab
- Levels:2 Story
Utilities
- Water:Public
- Sewer:Public Sewer
Finances and disclosures
- Price:$539,000
- Price per sq. ft.:$172.48
Features and amenities
- Appliances:Cooktop, Dishwasher, Microwave, Oven, Range, Refrigerator, Wine Cooler
- Laundry features:Washer Hookup
- Amenities:Cable TV, Carbon Monoxide Detector, Ceiling Fan(s), Closed Circuit Camera(s), Stainless Steel Appliances
Parking
- Parking description:Attached, Garage, Garage Door Opener, Two Spaces
New listings near 229 Bayou Gentilly Lane
- New
 $675,000Active5 beds 4 baths5,000 sq. ft.
66 Chateau Rothchild Drive, Kenner, LA 70065
MLS# 2575509Listed by: CENTURY 21 J. CARTER & COMPANY - New
 $290,000Active3 beds 2 baths1,700 sq. ft.
7 Caddo Court, Kenner, LA 70065
MLS# 2574992Listed by: KELLER WILLIAMS REALTY SERVICES - New
 $165,000Active3 beds 1 baths1,150 sq. ft.
2228 Kentucky Avenue, Kenner, LA 70062
MLS# 2575757Listed by: BEST RATE REALTY, LLC - New
 $269,900Active4 beds 2 baths1,840 sq. ft.
1717 Taylor Street, Kenner, LA 70062
MLS# 2575342Listed by: COMPASS KENNER - New
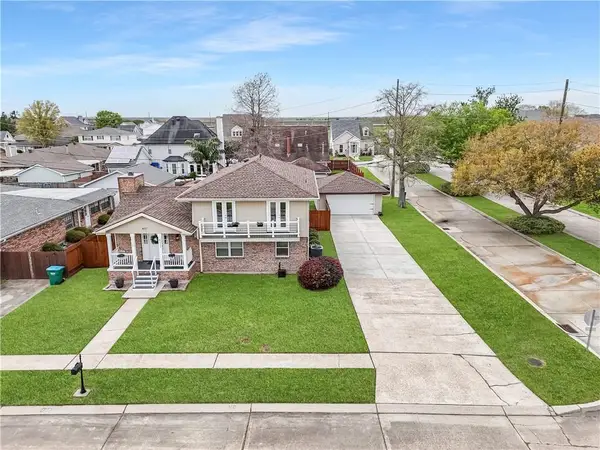 $384,500Active3 beds 3 baths2,255 sq. ft.
4117 Platt Street, Kenner, LA 70065
MLS# 2575616Listed by: KELLER WILLIAMS NOLA NORTHLAKE - New
 $250,000Active6 beds 2 baths2,277 sq. ft.
920 27th Street, Kenner, LA 70062
MLS# 2571809Listed by: COMPASS METRO - New
 $150,000Active1 beds 1 baths683 sq. ft.
736 Village Road #A, Kenner, LA 70065
MLS# 2575583Listed by: AMANDA MILLER REALTY, LLC 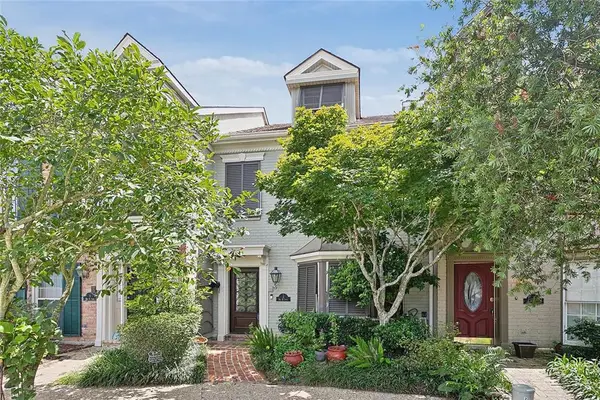 $296,000Active2 beds 3 baths2,112 sq. ft.
2 Rue St Louis Street, Kenner, LA 70065
MLS# 2457333Listed by: UNITED REAL ESTATE PARTNERS LLC- New
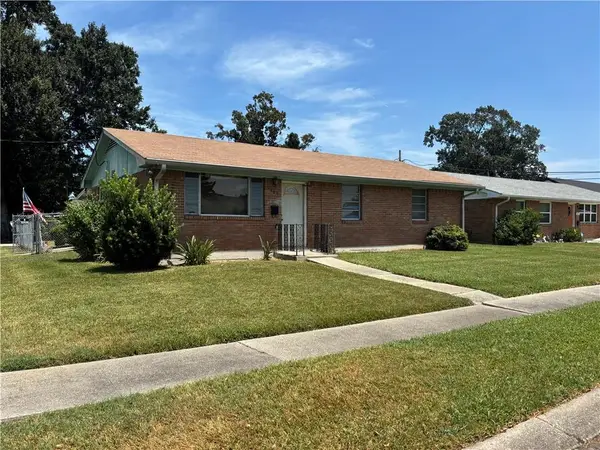 $182,500Active3 beds 1 baths1,094 sq. ft.
2408 24th Street, Kenner, LA 70062
MLS# 2575094Listed by: J. LOUIS MATHERNE & ASSOCIATES


Protect your home and budget from life's surprises with an Assurant Home Warranty, backed by a partner that supports you through every step of homeownership. Explore Plans.
© 2023 - 2026 ERA Franchise Systems LLC. All rights reserved. ERA Franchise Systems LLC fully supports the principles of the Fair Housing Act and the Equal Opportunity Act. ERA, ERA Real Estate powered, and their respective logos are registered service marks of ERA Franchise Systems LLC. Each office is independently owned and operated.