
24 Furman Circle, Kenner, LA 70065
Local realty services provided by:ERA Sarver Real Estate, Inc.
24 Furman Circle,Kenner, LA 70065
$249,900
- 3 Beds
- 3 Baths
- 1,470 sq. ft.
- Single family
- Active
Listed by: natalie barousse
Office: coldwell banker tec
MLS#:2574933
Source:LA_GSREIN
Price summary
- Price:$249,900
- Price per sq. ft.:$170
About this home
This beautifully rebuilt, 1 year ago, 3-bedroom, 2.5-bath home offers the peace of mind and modern comforts of a brand-new residence. Completely reconstructed from the studs following a New Year’s Eve fire, the home features a one-year old roof, updated electrical system, 1 year old HVAC and ductwork, upgraded plumbing throughout—including beneath the slab—1 year old water heater, fresh drywall and paint, and brand-new appliances. The open-concept floor plan is ideal for entertaining and everyday living, with a spacious layout that provides plenty of room for family and guests. The flexible fourth bedroom can easily serve as a bonus room, second living area, home office, or playroom to fit your needs. A paved driveway accommodates up to four vehicles, making parking convenient for residents and guests. Spacious, stylish, and thoughtfully updated, this home offers modern functionality in a truly move-in-ready package. Don’t miss the opportunity to make this gem your own! Measurements are approximate, not guaranteed....
Contact an agent
Home facts
- Year built:1989
- Listing ID #:2574933
- Added:4 day(s) ago
- Updated:September 05, 2026 at 03:54 PM
Rooms and interior
- Bedrooms:3
- Total bathrooms:3
- Full bathrooms:2
- Half bathrooms:1
- Rooms Total:8
- Kitchen Description:Dishwasher, Granite Counters, Oven, Range, Refrigerator
- Living area:1,470 sq. ft.
Heating and cooling
- Cooling:1 Unit, Central Air
- Heating:Central, Heating
Structure and exterior
- Roof:Shingle
- Year built:1989
- Building area:1,470 sq. ft.
- Lot area:0.11 Acres
- Lot Features:City Lot, Rectangular Lot
- Architectural Style:Traditional
- Construction Materials:Brick, Hardboard
- Foundation Description:Slab
- Levels:1 Story
Utilities
- Water:Public
- Sewer:Public Sewer
Finances and disclosures
- Price:$249,900
- Price per sq. ft.:$170
Features and amenities
- Appliances:Dishwasher, Oven, Range, Refrigerator
- Amenities:Smoke Detector(s), Stainless Steel Appliances
Parking
- Parking description:Driveway, Off Street, Three or more Spaces
New listings near 24 Furman Circle
- New
 $290,000Active3 beds 2 baths1,700 sq. ft.
7 Caddo Court, Kenner, LA 70065
MLS# 2574992Listed by: KELLER WILLIAMS REALTY SERVICES - New
 $165,000Active3 beds 1 baths1,150 sq. ft.
2228 Kentucky Avenue, Kenner, LA 70062
MLS# 2575757Listed by: BEST RATE REALTY, LLC - New
 $269,900Active4 beds 2 baths1,840 sq. ft.
1717 Taylor Street, Kenner, LA 70062
MLS# 2575342Listed by: COMPASS KENNER - New
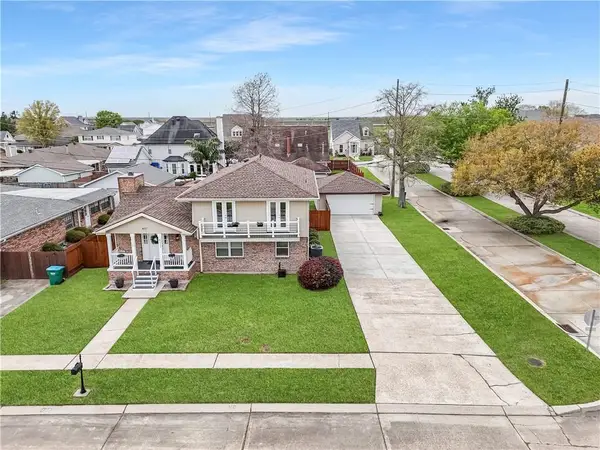 $384,500Active3 beds 3 baths2,255 sq. ft.
4117 Platt Street, Kenner, LA 70065
MLS# 2575616Listed by: KELLER WILLIAMS NOLA NORTHLAKE - New
 $250,000Active6 beds 2 baths2,277 sq. ft.
920 27th Street, Kenner, LA 70062
MLS# 2571809Listed by: COMPASS METRO - New
 $150,000Active1 beds 1 baths683 sq. ft.
736 Village Road #A, Kenner, LA 70065
MLS# 2575583Listed by: AMANDA MILLER REALTY, LLC 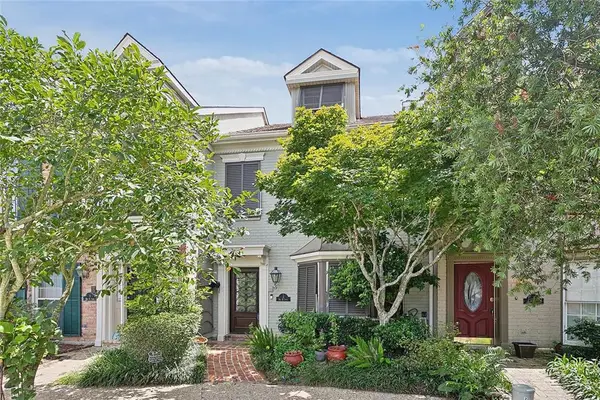 $296,000Active2 beds 3 baths2,112 sq. ft.
2 Rue St Louis Street, Kenner, LA 70065
MLS# 2457333Listed by: UNITED REAL ESTATE PARTNERS LLC- New
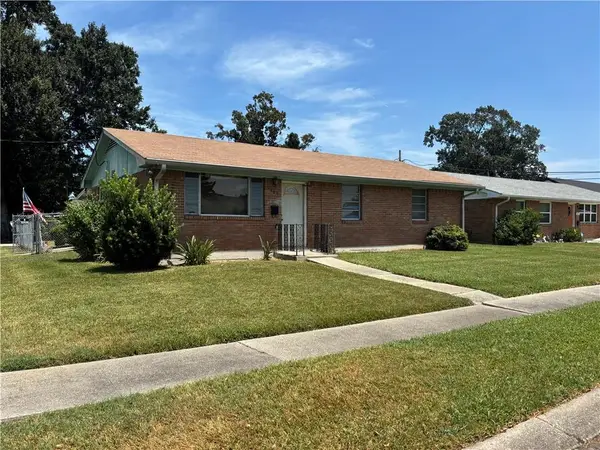 $182,500Active3 beds 1 baths1,094 sq. ft.
2408 24th Street, Kenner, LA 70062
MLS# 2575094Listed by: J. LOUIS MATHERNE & ASSOCIATES - New
 $380,000Active4 beds 2 baths2,350 sq. ft.
59 Yellowstone Street, Kenner, LA 70065
MLS# 2575363Listed by: MELROSE GROUP REALTY - New
 $285,000Active4 beds 2 baths1,630 sq. ft.
2639 Roosevelt Boulevard, Kenner, LA 70062
MLS# 2574698Listed by: RE/MAX LIVING


Protect your home and budget from life's surprises with an Assurant Home Warranty, backed by a partner that supports you through every step of homeownership. Explore Plans.
© 2023 - 2026 ERA Franchise Systems LLC. All rights reserved. ERA Franchise Systems LLC fully supports the principles of the Fair Housing Act and the Equal Opportunity Act. ERA, ERA Real Estate powered, and their respective logos are registered service marks of ERA Franchise Systems LLC. Each office is independently owned and operated.