
25 Chateau Haut Brion Drive, Kenner, LA 70065
Local realty services provided by:ERA TOP AGENT REALTY
25 Chateau Haut Brion Drive,Kenner, LA 70065
$985,000
- 6 Beds
- 4 Baths
- 5,915 sq. ft.
- Single family
- Active
Listed by: tracy hawkins
Office: realty one group immobilia
MLS#:2570809
Source:LA_GSREIN
Price summary
- Price:$985,000
- Price per sq. ft.:$149.42
About this home
Luxury, space, and exceptional craftsmanship come together in this extensively renovated 6-bedroom, 4-bath home located in the desirable Chateau Subdivision with **NO HOA**. Thoughtfully redesigned with quality finishes throughout, this impressive residence offers the perfect blend of elegance, comfort, and functionality. The chef's kitchen is a showstopper featuring dual built-in ovens, a gas cooktop, warming drawer, under-cabinet lighting, abundant cabinetry, and generous prep space, making it ideal for everyday living and entertaining. The spacious living room centers around a beautiful wood-burning fireplace and flows into a sitting room with a custom wet bar overlooking the backyard retreat. The oversized primary suite offers a spa-inspired bathroom, an expansive custom walk-in closet, and a private sauna for the ultimate retreat. One full bathroom has been designed to be ADA accessible with a spacious walk-in shower, providing convenience and flexibility. Upstairs offers additional living space complete with a kitchenette, making it ideal for guests, multi-generational living, or a recreation area. Step outside to your private backyard oasis featuring a sparkling in-ground pool, relaxing hot tub, expansive patio, and multiple entertaining spaces designed for year-round enjoyment. Interior and exterior surround sound create the perfect atmosphere for gatherings of any size. Additional amenities include a 3-car garage, commercial-grade tankless water heater, storage shed, roof approximately 4 years old, updated finishes throughout, and exceptional storage....
Contact an agent
Home facts
- Year built:1981
- Subdivision & Development:Chateau Estates South
- Listing ID #:2570809
- Added:56 day(s) ago
- Updated:September 30, 2026 at 11:47 AM
Rooms and interior
- Bedrooms:6
- Total bathrooms:4
- Full bathrooms:4
- Rooms Total:14
- Kitchen Description:Cooktop, Dishwasher, Microwave, Oven
- Living area:5,915 sq. ft.
Heating and cooling
- Cooling:3+ Units, Central Air
- Heating:Central, Heating, Multiple Heating Units
Structure and exterior
- Roof:Shingle
- Year built:1981
- Building area:5,915 sq. ft.
- Lot area:0.34 Acres
- Lot Features:City Lot, Corner Lot, Rectangular Lot
- Architectural Style:Traditional
- Construction Materials:Brick
- Exterior Features:Fence, Porch
- Foundation Description:Slab
- Levels:2 Story
Utilities
- Water:Public
- Sewer:Public Sewer
Finances and disclosures
- Price:$985,000
- Price per sq. ft.:$149.42
Features and amenities
- Appliances:Cooktop, Dishwasher, Microwave, Oven
- Laundry features:Washer Hookup
- Amenities:Wired For Sound
- Pool features:In Ground
Parking
- Parking description:Garage, Three or more Spaces
New listings near 25 Chateau Haut Brion Drive
- New
 $315,000Active3 beds 2 baths1,536 sq. ft.
3128 Maryland Avenue, Kenner, LA 70065
MLS# 2579369Listed by: KELLER WILLIAMS REALTY 455-0100 - New
 $299,000Active5 beds 2 baths2,139 sq. ft.
4232 Pommard Drive, Kenner, LA 70065
MLS# 2579083Listed by: REALTY ONE GROUP IMMOBILIA - New
 $324,900Active3 beds 2 baths1,730 sq. ft.
1301 Michigan Avenue, Kenner, LA 70062
MLS# 2577044Listed by: CRESCENT SOTHEBY'S INTERNATIONAL REALTY - New
 $375,000Active5 beds 3 baths2,909 sq. ft.
1105 Minnesota Avenue, Kenner, LA 70062
MLS# 2577446Listed by: KELLER WILLIAMS REALTY 455-0100 - New
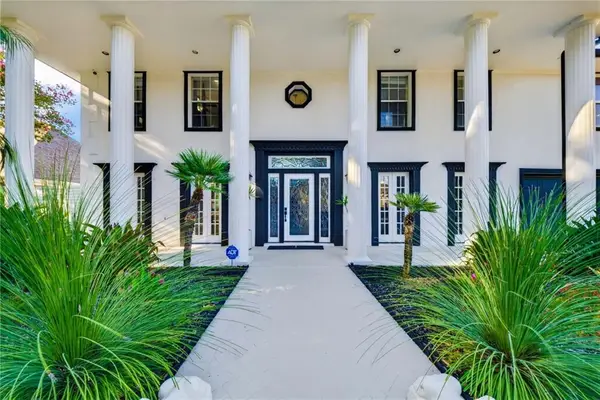 $1,475,000Active5 beds 6 baths5,058 sq. ft.
54 Chateau Latour Drive, Kenner, LA 70065
MLS# 2578656Listed by: TCK REALTY LLC - New
 $359,000Active4 beds 2 baths2,275 sq. ft.
4029 Platt Street, Kenner, LA 70065
MLS# 2578316Listed by: GL REALTY GROUP, LLC - New
 $305,000Active4 beds 2 baths2,121 sq. ft.
29 Clevner Drive, Kenner, LA 70065
MLS# 2578056Listed by: RE/MAX LIVING - New
 $289,000Active3 beds 2 baths1,350 sq. ft.
837 Dolphin Court, Kenner, LA 70065
MLS# 2578924Listed by: NOLA'S BEST REALTY, LLC - New
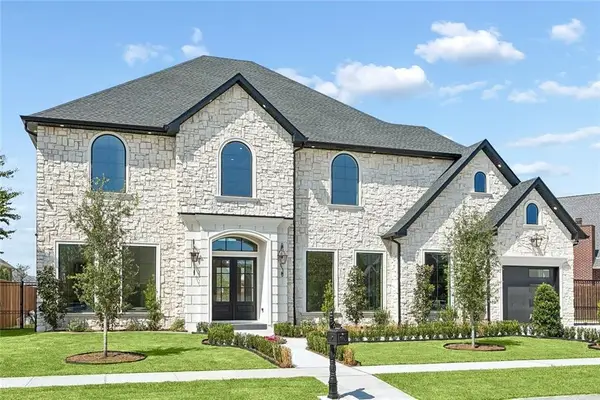 $2,000,000Active5 beds 6 baths3,970 sq. ft.
4429 Rue St Peter, Kenner, LA 70065
MLS# 2577654Listed by: KELLER WILLIAMS REALTY 455-0100 - New
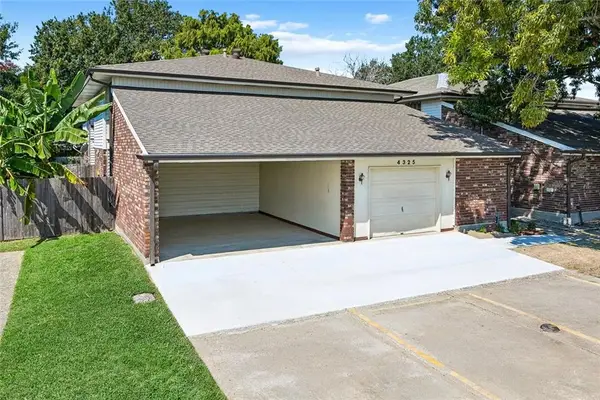 $450,000Active9 beds 6 baths4,770 sq. ft.
4325 Florida Avenue, Kenner, LA 70065
MLS# 2574813Listed by: KELLER WILLIAMS REALTY 455-0100


Protect your home and budget from life's surprises with an Assurant Home Warranty, backed by a partner that supports you through every step of homeownership. Explore Plans.
© 2023 - 2026 ERA Franchise Systems LLC. All rights reserved. ERA Franchise Systems LLC fully supports the principles of the Fair Housing Act and the Equal Opportunity Act. ERA, ERA Real Estate powered, and their respective logos are registered service marks of ERA Franchise Systems LLC. Each office is independently owned and operated.