
30 Anjou Drive, Kenner, LA 70065
Local realty services provided by:ERA TOP AGENT REALTY
30 Anjou Drive,Kenner, LA 70065
$379,900
- 4 Beds
- 2 Baths
- 2,140 sq. ft.
- Single family
- Active
Listed by: aimee curole
Office: 23 realty, llc.
MLS#:2573121
Source:LA_GSREIN
Price summary
- Price:$379,900
- Price per sq. ft.:$163.89
About this home
Some homes you tour. This one, you move into before you ever leave the driveway.
Anjou is a wine region in France's Loire Valley. That is not an accident. When Chateau Estates was laid out around Chateau Golf & Country Club, every street was named for a French wine or a great French wine estate. Fifty years later the oaks are fully grown, the utility lines are buried, and 30 Anjou Drive has been revitalized for today's buyer's needs and "must haves". Step inside and you are embraced by natural light. It spills across the floors, warms the walls, and follows you room to room from morning to dusk. Mornings belong to the sun-filled enclosed sunroom. Coffee steams. Light pours through walls of windows. The new mini-split holds the room exactly where you want it, August or January, French doors open to the sunroom, a flexi-space excellent as a game room, in house workout room, hosting crawfish boils, sunroom=your "fun room". Working from home? The house goes to work with you. The bright home office off the entry is quiet enough for calls, generous enough for a full desk and shelving, and washed in sunlight instead of screen glare. Open concept living featuring kitchen bar eating, breakfast nook, plus a dining room anchored with the floor-to-ceiling natural stone fireplace in the living room, designed for entertaining and hosting family gatherings.
4 Bedrooms, 2 renovated baths that deliver a spa hush at day's end — a double vanity in one, a frameless glass walk-in shower in the other. Behind the beauty: freshly painted inside and out, new backsplash, refinished cabinetry, lifestyle staging and an efficient new HVAC system installed in 2025. Mini -split in Sunroom 2026, New Roof -2022, Flood Zone X.
Two-car garage. Chateau Estates, minutes from Chateau Golf & Country Club, Ochsner Medical Center–Kenner, and the restaurants and shopping along Loyola Drive and Williams Boulevard, with I-10 close by and downtown New Orleans about twenty minutes away....
Contact an agent
Home facts
- Year built:1977
- Subdivision & Development:Chateau Estates
- Listing ID #:2573121
- Added:1 day(s) ago
- Updated:August 19, 2026 at 03:30 PM
Rooms and interior
- Bedrooms:4
- Total bathrooms:2
- Full bathrooms:2
- Rooms Total:11
- Kitchen Description:Dishwasher, Granite Counters, Microwave, Oven, Range
- Living area:2,140 sq. ft.
Heating and cooling
- Cooling:1 Unit, Central Air
- Heating:Central, Heating
Structure and exterior
- Roof:Shingle
- Year built:1977
- Building area:2,140 sq. ft.
- Lot area:0.14 Acres
- Lot Features:City Lot, Rectangular Lot
- Architectural Style:Ranch
- Construction Materials:Brick, Vinyl Siding
- Exterior Features:Porch
- Foundation Description:Slab
- Levels:1 Story
Utilities
- Water:Public
- Sewer:Public Sewer
Finances and disclosures
- Price:$379,900
- Price per sq. ft.:$163.89
Features and amenities
- Appliances:Dishwasher, ENERGY STAR Qualified Appliances, Microwave, Oven, Range
- Laundry features:Washer Hookup
- Amenities:Attic, Ceiling Fan(s), Pull Down Attic Stairs, Stainless Steel Appliances
Parking
- Parking description:Attached, Garage, Garage Door Opener, Two Spaces
New listings near 30 Anjou Drive
- New
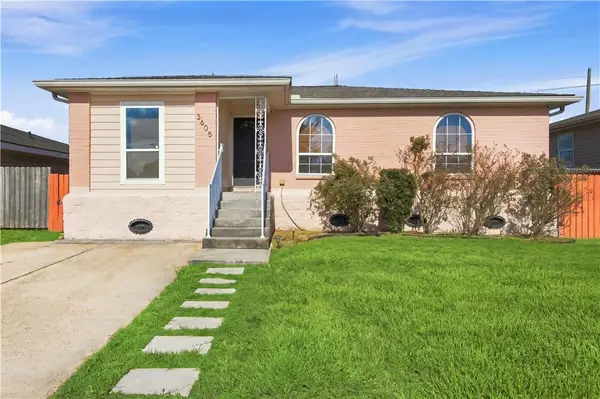 $249,000Active3 beds 2 baths1,363 sq. ft.
3605 Tulane Drive, Kenner, LA 70065
MLS# 2572772Listed by: EXP REALTY, LLC - New
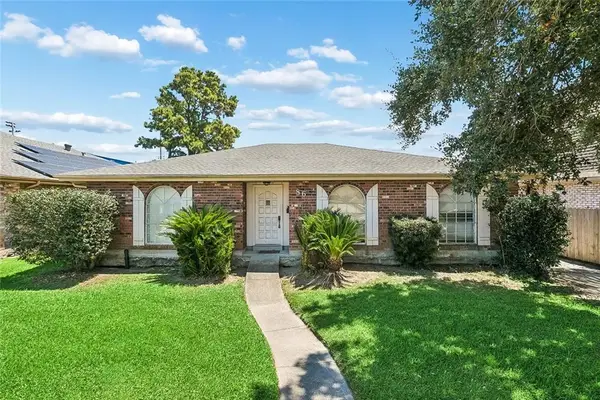 $240,000Active3 beds 2 baths1,962 sq. ft.
86 Gelpi Avenue, Kenner, LA 70065
MLS# 2571946Listed by: NOLA LIVING REALTY - New
 $245,000Active3 beds 2 baths1,583 sq. ft.
45 Amelie Avenue, Kenner, LA 70065
MLS# 2569956Listed by: NOLA LIVING REALTY - New
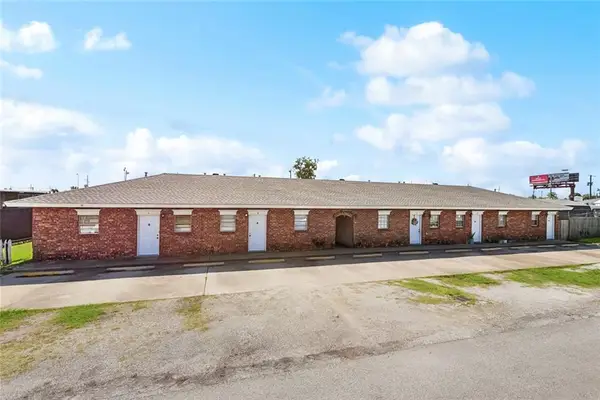 $1,200,000Active18 beds 9 baths6,572 sq. ft.
2222 Florida Avenue, Kenner, LA 70062
MLS# 2572485Listed by: AMANDA MILLER REALTY, LLC - New
 $175,000Active2 beds 3 baths1,265 sq. ft.
1012 St Julien Drive #A328, Kenner, LA 70065
MLS# 2569962Listed by: COLDWELL BANKER TEC METAIRIE - New
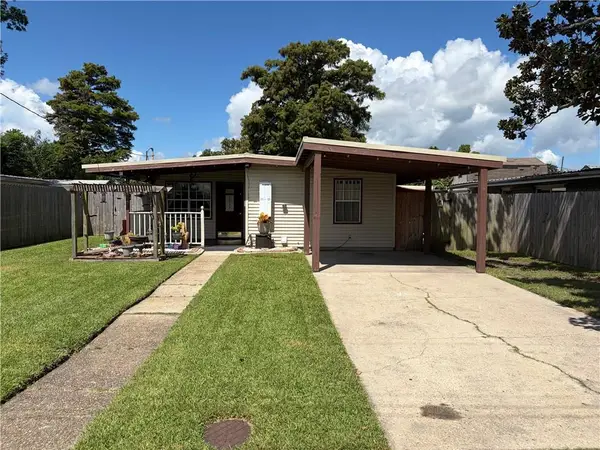 $200,000Active3 beds 1 baths1,150 sq. ft.
2037 Delaware Avenue, Kenner, LA 70062
MLS# 2572234Listed by: WATERMARK REALTY, LLC - New
 $180,000Active3 beds 2 baths1,600 sq. ft.
2013 Indiana Avenue, Kenner, LA 70062
MLS# 2571785Listed by: WEICHERT, REALTORS- LOESCHER PROPERTIES - New
 $1,099,000Active6 beds 5 baths5,402 sq. ft.
33 Chateau Mouton Drive, Kenner, LA 70065
MLS# 2571039Listed by: COMPASS METRO - New
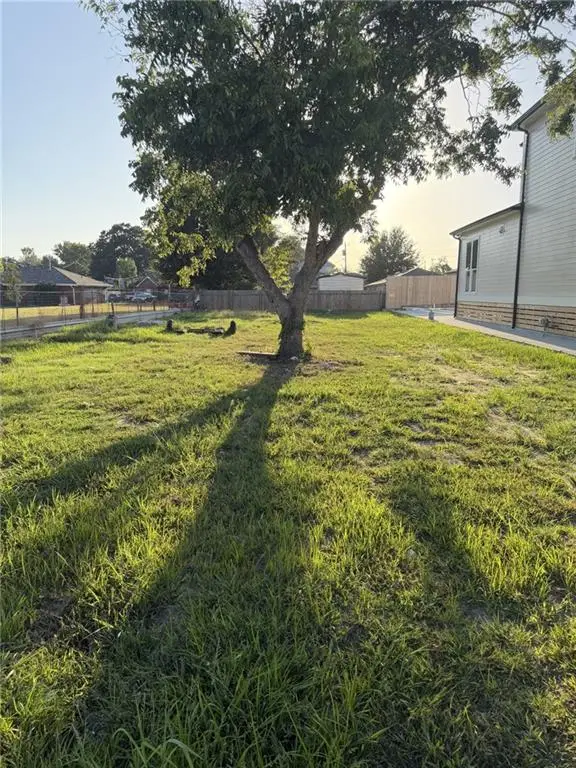 $90,000Active0.15 Acres
2107 Florida Avenue, Kenner, LA 70062
MLS# 2572232Listed by: COMPASS KENNER


Protect your home and budget from life's surprises with an Assurant Home Warranty, backed by a partner that supports you through every step of homeownership. Explore Plans.
© 2023 - 2026 ERA Franchise Systems LLC. All rights reserved. ERA Franchise Systems LLC fully supports the principles of the Fair Housing Act and the Equal Opportunity Act. ERA, ERA Real Estate powered, and their respective logos are registered service marks of ERA Franchise Systems LLC. Each office is independently owned and operated.