
3112 Phoenix Street #C, Kenner, LA 70065
Local realty services provided by:ERA Sarver Real Estate, Inc.
3112 Phoenix Street #C,Kenner, LA 70065
$110,000
- 2 Beds
- 2 Baths
- 947 sq. ft.
- Condominium
- Active
Listed by: renee' heffner
Office: inwood realty, llc.
MLS#:2569431
Source:LA_GSREIN
Price summary
- Price:$110,000
- Price per sq. ft.:$116.16
About this home
Investor opportunity in the heart of Kenner! This 2-bedroom, 1.5-bath townhouse-style condo offers a fantastic chance to add to your investment portfolio or build equity with a little TLC. Featuring a functional floor plan with both bedrooms upstairs, a spacious living area, an inside laundry room, and a cozy wood-burning fireplace, this unit has great potential. Conveniently located near shopping, dining, schools, and major highways, making it an attractive option for future tenants or owner-occupants. Whether you're looking for your next rental property or a renovation project, opportunities like this don't come along often—schedule your showing today before it's gone!
Contact an agent
Home facts
- Year built:1982
- Subdivision & Development:Susan Park North
- Listing ID #:2569431
- Added:65 day(s) ago
- Updated:September 14, 2026 at 03:59 PM
Rooms and interior
- Bedrooms:2
- Total bathrooms:2
- Full bathrooms:1
- Half bathrooms:1
- Rooms Total:4
- Kitchen Description:Oven, Range
- Living area:947 sq. ft.
Heating and cooling
- Cooling:1 Unit, Central Air
- Heating:Central, Heating
Structure and exterior
- Roof:Shingle
- Year built:1982
- Building area:947 sq. ft.
- Lot area:0.04 Acres
- Lot Features:City Lot
- Construction Materials:Brick
- Foundation Description:Slab
- Levels:2 Story
Utilities
- Water:Public
- Sewer:Public Sewer
Finances and disclosures
- Price:$110,000
- Price per sq. ft.:$116.16
Features and amenities
- Appliances:Oven, Range
- Laundry features:Washer Hookup
- Amenities:Ceiling Fan(s), Window Screens
Parking
- Parking description:Off Street, Parking Available, Two Spaces
New listings near 3112 Phoenix Street #C
- New
 $315,000Active3 beds 2 baths1,536 sq. ft.
3128 Maryland Avenue, Kenner, LA 70065
MLS# 2579369Listed by: KELLER WILLIAMS REALTY 455-0100 - New
 $299,000Active5 beds 2 baths2,139 sq. ft.
4232 Pommard Drive, Kenner, LA 70065
MLS# 2579083Listed by: REALTY ONE GROUP IMMOBILIA - New
 $324,900Active3 beds 2 baths1,730 sq. ft.
1301 Michigan Avenue, Kenner, LA 70062
MLS# 2577044Listed by: CRESCENT SOTHEBY'S INTERNATIONAL REALTY - New
 $375,000Active5 beds 3 baths2,909 sq. ft.
1105 Minnesota Avenue, Kenner, LA 70062
MLS# 2577446Listed by: KELLER WILLIAMS REALTY 455-0100 - New
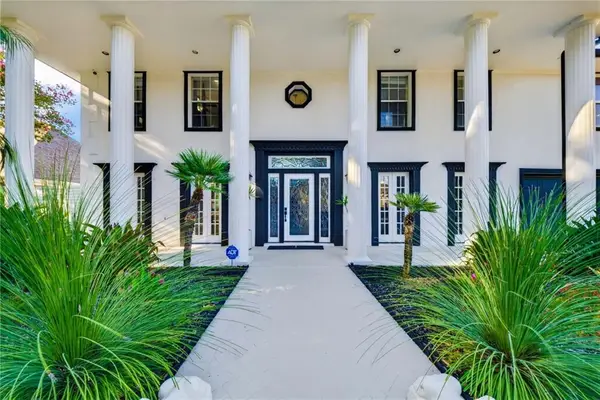 $1,475,000Active5 beds 6 baths5,058 sq. ft.
54 Chateau Latour Drive, Kenner, LA 70065
MLS# 2578656Listed by: TCK REALTY LLC - New
 $359,000Active4 beds 2 baths2,275 sq. ft.
4029 Platt Street, Kenner, LA 70065
MLS# 2578316Listed by: GL REALTY GROUP, LLC - New
 $305,000Active4 beds 2 baths2,121 sq. ft.
29 Clevner Drive, Kenner, LA 70065
MLS# 2578056Listed by: RE/MAX LIVING - New
 $289,000Active3 beds 2 baths1,350 sq. ft.
837 Dolphin Court, Kenner, LA 70065
MLS# 2578924Listed by: NOLA'S BEST REALTY, LLC - New
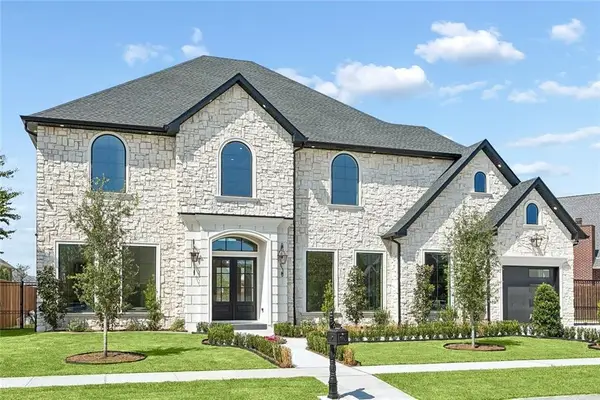 $2,000,000Active5 beds 6 baths3,970 sq. ft.
4429 Rue St Peter, Kenner, LA 70065
MLS# 2577654Listed by: KELLER WILLIAMS REALTY 455-0100 - New
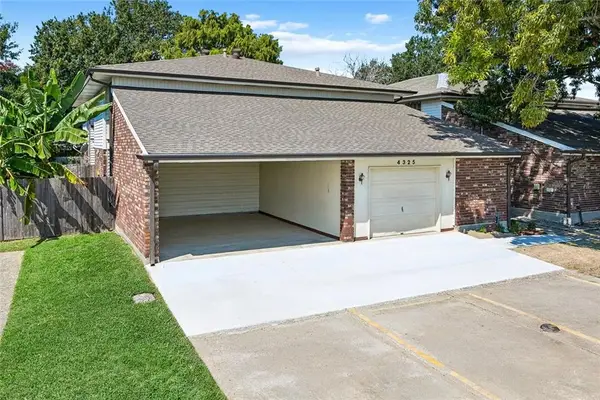 $450,000Active9 beds 6 baths4,770 sq. ft.
4325 Florida Avenue, Kenner, LA 70065
MLS# 2574813Listed by: KELLER WILLIAMS REALTY 455-0100


Protect your home and budget from life's surprises with an Assurant Home Warranty, backed by a partner that supports you through every step of homeownership. Explore Plans.
© 2023 - 2026 ERA Franchise Systems LLC. All rights reserved. ERA Franchise Systems LLC fully supports the principles of the Fair Housing Act and the Equal Opportunity Act. ERA, ERA Real Estate powered, and their respective logos are registered service marks of ERA Franchise Systems LLC. Each office is independently owned and operated.