
3801 Ole Miss Drive, Kenner, LA 70065
Local realty services provided by:ERA TOP AGENT REALTY
3801 Ole Miss Drive,Kenner, LA 70065
$149,000Last list price
- 3 Beds
- 3 Baths
- - sq. ft.
- Single family
- Sold
Listed by: lois karno
Office: community realestate llc.
MLS#:2568600
Source:LA_GSREIN
Sorry, we are unable to map this address
Price summary
- Price:$149,000
About this home
Great location, large lot, very flexible floor plan. You will be able to do some work to make this your own. Downstairs there is a spacious open kitchen, living dining area. Large den or possibly a bedroom has a beautiful large brick fireplace a full bath.
Contact an agent
Home facts
- Year built:1980
- Listing ID #:2568600
- Added:267 day(s) ago
- Updated:October 01, 2026 at 07:15 AM
Rooms and interior
- Bedrooms:3
- Total bathrooms:3
- Full bathrooms:3
- Rooms Total:7
- Kitchen Description:Granite Counters
Heating and cooling
- Cooling:2 Units
- Heating:Central, Heating
Structure and exterior
- Roof:Asphalt, Shingle
- Year built:1980
- Lot Features:City Lot, Corner Lot
- Architectural Style:Cottage
- Construction Materials:Vinyl Siding
- Exterior Features:Concrete
- Foundation Description:Slab
- Levels:2 Story
Utilities
- Water:Public
- Sewer:Public Sewer
Finances and disclosures
- Price:$149,000
Features and amenities
- Amenities:Ceiling Fan(s)
Parking
- Parking description:Driveway
New listings near 3801 Ole Miss Drive
- New
 $315,000Active3 beds 2 baths1,536 sq. ft.
3128 Maryland Avenue, Kenner, LA 70065
MLS# 2579369Listed by: KELLER WILLIAMS REALTY 455-0100 - New
 $299,000Active5 beds 2 baths2,139 sq. ft.
4232 Pommard Drive, Kenner, LA 70065
MLS# 2579083Listed by: REALTY ONE GROUP IMMOBILIA - New
 $324,900Active3 beds 2 baths1,730 sq. ft.
1301 Michigan Avenue, Kenner, LA 70062
MLS# 2577044Listed by: CRESCENT SOTHEBY'S INTERNATIONAL REALTY - New
 $375,000Active5 beds 3 baths2,909 sq. ft.
1105 Minnesota Avenue, Kenner, LA 70062
MLS# 2577446Listed by: KELLER WILLIAMS REALTY 455-0100 - New
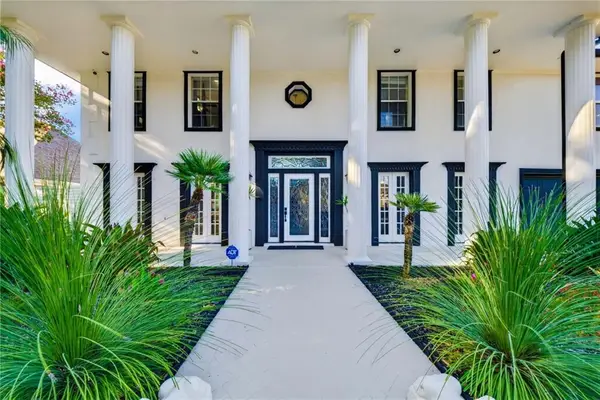 $1,475,000Active5 beds 6 baths5,058 sq. ft.
54 Chateau Latour Drive, Kenner, LA 70065
MLS# 2578656Listed by: TCK REALTY LLC - New
 $359,000Active4 beds 2 baths2,275 sq. ft.
4029 Platt Street, Kenner, LA 70065
MLS# 2578316Listed by: GL REALTY GROUP, LLC - New
 $305,000Active4 beds 2 baths2,121 sq. ft.
29 Clevner Drive, Kenner, LA 70065
MLS# 2578056Listed by: RE/MAX LIVING - New
 $289,000Active3 beds 2 baths1,350 sq. ft.
837 Dolphin Court, Kenner, LA 70065
MLS# 2578924Listed by: NOLA'S BEST REALTY, LLC - New
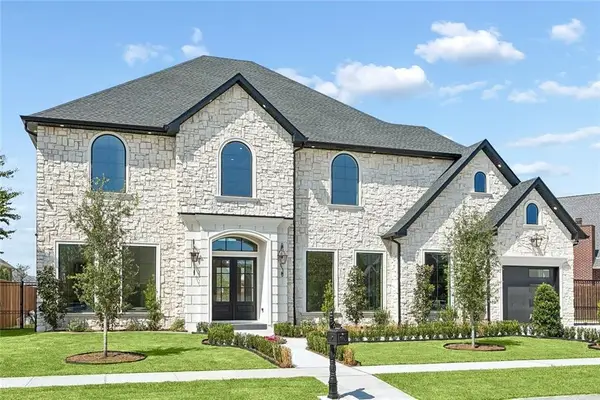 $2,000,000Active5 beds 6 baths3,970 sq. ft.
4429 Rue St Peter, Kenner, LA 70065
MLS# 2577654Listed by: KELLER WILLIAMS REALTY 455-0100 - New
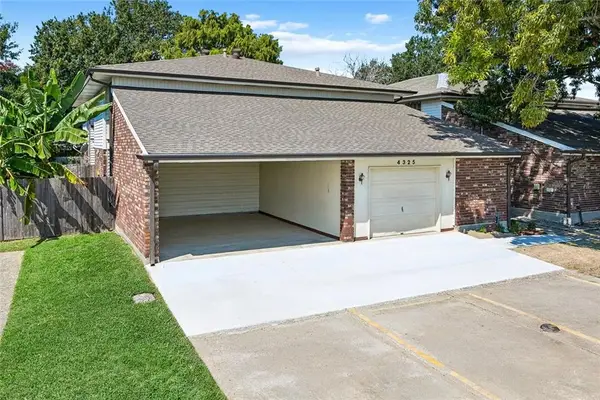 $450,000Active9 beds 6 baths4,770 sq. ft.
4325 Florida Avenue, Kenner, LA 70065
MLS# 2574813Listed by: KELLER WILLIAMS REALTY 455-0100


Protect your home and budget from life's surprises with an Assurant Home Warranty, backed by a partner that supports you through every step of homeownership. Explore Plans.
© 2023 - 2026 ERA Franchise Systems LLC. All rights reserved. ERA Franchise Systems LLC fully supports the principles of the Fair Housing Act and the Equal Opportunity Act. ERA, ERA Real Estate powered, and their respective logos are registered service marks of ERA Franchise Systems LLC. Each office is independently owned and operated.