
4220 Paradis Lane, Kenner, LA 70065
Local realty services provided by:ERA Sarver Real Estate
4220 Paradis Lane,Kenner, LA 70065
$180,000
- 2 Beds
- 3 Baths
- 1,216 sq. ft.
- Single family
- Active
Listed by: april brown
Office: hospitality realty
MLS#:2573627
Source:LA_GSREIN
Price summary
- Price:$180,000
- Price per sq. ft.:$99.17
About this home
Townhouse living at its finest on Paradis Lane! This light-filled, airy home offers 2 bedrooms and 2.5 baths with a spacious open-concept design connecting the living, dining, and kitchen areas—perfect for both everyday living and entertaining.
Step outside and discover your own private retreat. The fenced backyard features a beautiful pergola-covered patio and a flowing waterfall fountain, creating a peaceful setting for morning coffee, evening cocktails, or simply relaxing at the end of the day.
Comfortable, inviting, and easy to maintain—this Paradis Lane townhouse offers the perfect combination of indoor space and outdoor enjoyment.
Contact an agent
Home facts
- Year built:1978
- Subdivision & Development:Chateau Estates North
- Listing ID #:2573627
- Added:1 day(s) ago
- Updated:August 22, 2026 at 06:59 PM
Rooms and interior
- Bedrooms:2
- Total bathrooms:3
- Full bathrooms:2
- Half bathrooms:1
- Rooms Total:6
- Kitchen Description:Dishwasher, Granite Counters, Microwave, Oven, Range, Refrigerator
- Living area:1,216 sq. ft.
Heating and cooling
- Cooling:1 Unit, Central Air
- Heating:Central, Heating
Structure and exterior
- Roof:Shingle
- Year built:1978
- Building area:1,216 sq. ft.
- Lot area:0.03 Acres
- Lot Features:City Lot, Rectangular Lot
- Construction Materials:HardiPlank Type
- Exterior Features:Concrete, Fence
- Foundation Description:Slab
- Levels:2 Story
Utilities
- Water:Public
- Sewer:Public Sewer
Finances and disclosures
- Price:$180,000
- Price per sq. ft.:$99.17
Features and amenities
- Appliances:Dishwasher, Microwave, Oven, Range, Refrigerator
- Laundry features:Washer Hookup
- Amenities:Ceiling Fan(s)
- Pool features:In Ground
Parking
- Parking description:Carport, Driveway, One Space
New listings near 4220 Paradis Lane
- New
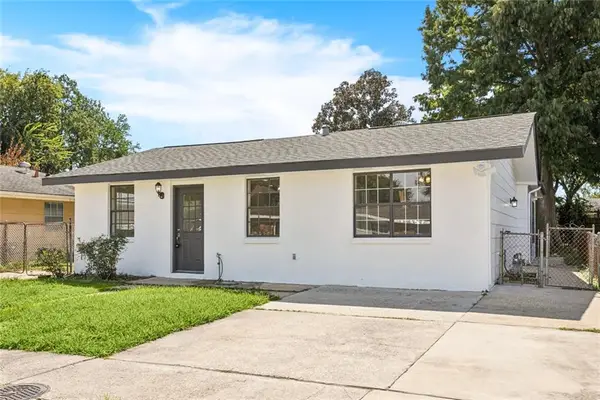 $255,000Active3 beds 2 baths1,397 sq. ft.
641 Cameron Court, Kenner, LA 70065
MLS# 2573758Listed by: BARDEN REALTY, LLC - New
 $150,000Active3 beds 2 baths1,365 sq. ft.
4133 Idaho Avenue #3, Kenner, LA 70065
MLS# 2573158Listed by: ACADIAN REALTY LLC - New
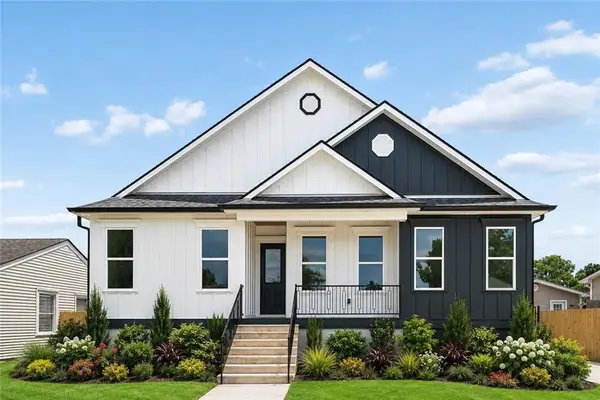 $579,900Active4 beds 3 baths2,316 sq. ft.
1901 Minnesota Avenue, Kenner, LA 70062
MLS# 2573668Listed by: RE/MAX AFFILIATES - New
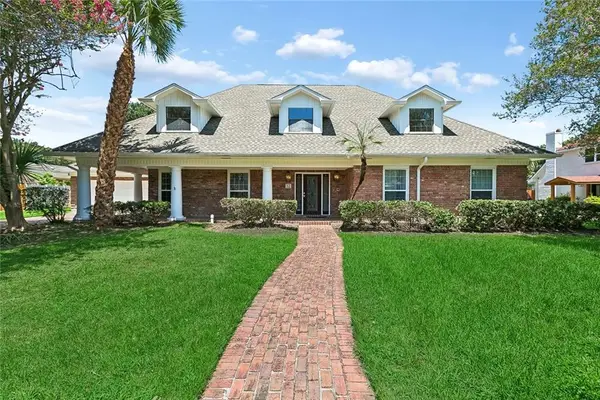 $679,000Active5 beds 4 baths4,484 sq. ft.
12 Chateau Magdelaine Drive, Kenner, LA 70065
MLS# 2568088Listed by: NOLA LIVING REALTY - New
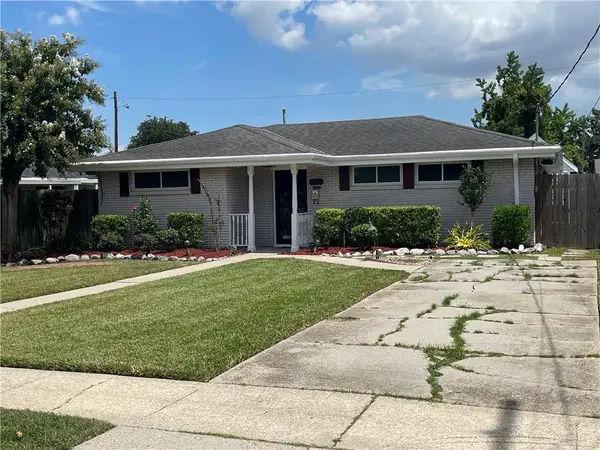 $240,000Active3 beds 1 baths1,385 sq. ft.
2106 Iowa Avenue, Kenner, LA 70062
MLS# 2573653Listed by: RE/MAX LIVING - New
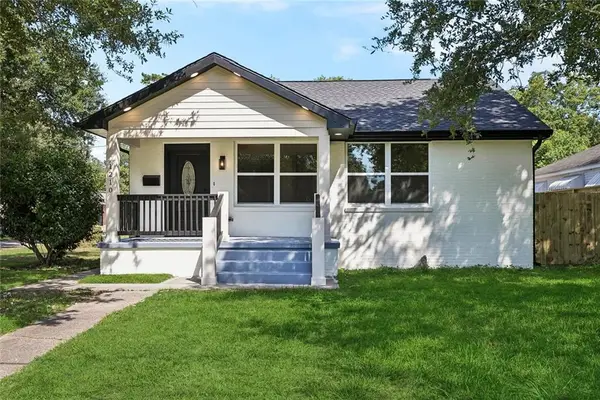 $349,000Active3 beds 2 baths1,390 sq. ft.
1210 Minor St Street, Kenner, LA 70062
MLS# 2572343Listed by: BILAL A. ZUGHAYER - New
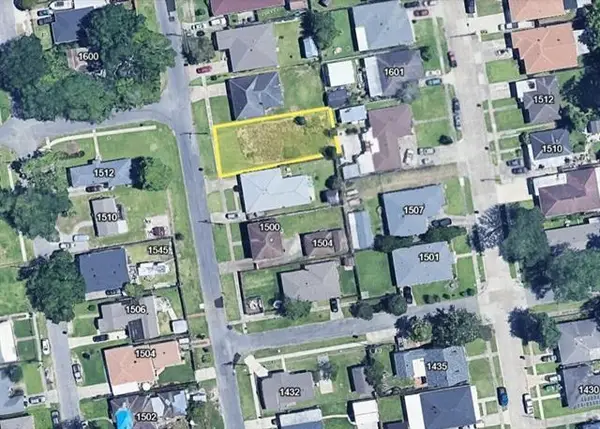 $71,100Active0.14 Acres
1512 Webster Street, Kenner, LA 70062
MLS# 2573530Listed by: KELLER WILLIAMS REALTY SERVICES - Open Sat, 11am to 1pmNew
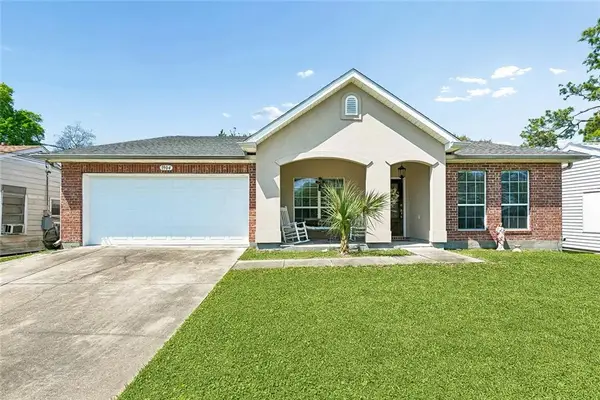 $375,000Active4 beds 2 baths2,445 sq. ft.
1904 Michigan Avenue, Kenner, LA 70062
MLS# 2571965Listed by: KELLER WILLIAMS REALTY 455-0100 - Open Sun, 2 to 4pmNew
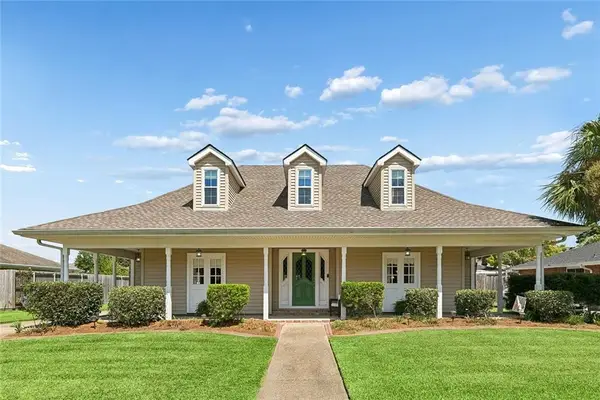 $439,900Active3 beds 3 baths2,766 sq. ft.
22 Everglades Street, Kenner, LA 70065
MLS# 2573251Listed by: BERKSHIRE HATHAWAY HOMESERVICES PREFERRED, REALTOR


Protect your home and budget from life's surprises with an Assurant Home Warranty, backed by a partner that supports you through every step of homeownership. Explore Plans.
© 2023 - 2026 ERA Franchise Systems LLC. All rights reserved. ERA Franchise Systems LLC fully supports the principles of the Fair Housing Act and the Equal Opportunity Act. ERA, ERA Real Estate powered, and their respective logos are registered service marks of ERA Franchise Systems LLC. Each office is independently owned and operated.