
44 Brittany Drive, Kenner, LA 70065
Local realty services provided by:ERA Sarver Real Estate
44 Brittany Drive,Kenner, LA 70065
$319,000
- 3 Beds
- 2 Baths
- 1,837 sq. ft.
- Single family
- Pending
Listed by: monika sood
Office: nola living realty
MLS#:2544055
Source:LA_GSREIN
Price summary
- Price:$319,000
- Price per sq. ft.:$136.68
About this home
Beautiful and renovated 3b/2b home featuring an open & spacious floor plan, updated kitchen with modern cabinets, granite countertops, huge walking pantry/storage room, SS appliances, and a peninsula overlooking the living area. Its feature nice flooring and modern fixtures throughout. Penty of space in front of the house for parking and good size backyard. Measurements are not guaranteed. Property is appraised for more value. The sellers moved to another state and are motivated to sell it.
Contact an agent
Home facts
- Year built:1978
- Subdivision & Development:Chateau Estates East
- Listing ID #:2544055
- Added:122 day(s) ago
- Updated:August 16, 2026 at 08:50 AM
Rooms and interior
- Bedrooms:3
- Total bathrooms:2
- Full bathrooms:2
- Rooms Total:13
- Kitchen Description:Refrigerator
- Living area:1,837 sq. ft.
Heating and cooling
- Cooling:Central Air
- Heating:Central, Heating
Structure and exterior
- Roof:Shingle
- Year built:1978
- Building area:1,837 sq. ft.
- Lot area:0.2 Acres
- Lot Features:City Lot, Irregular Lot
- Architectural Style:Traditional
- Construction Materials:Brick
- Foundation Description:Slab
- Levels:1 Story
Utilities
- Water:Public
- Sewer:Public Sewer
Finances and disclosures
- Price:$319,000
- Price per sq. ft.:$136.68
Features and amenities
- Appliances:Refrigerator
- Amenities:Ceiling Fan(s), Security System, Smoke Detector(s), Stainless Steel Appliances
Parking
- Parking description:Off Street, Three or more Spaces
New listings near 44 Brittany Drive
- New
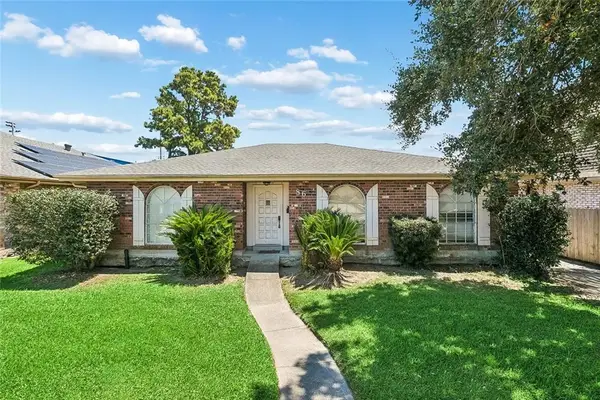 $240,000Active3 beds 2 baths1,962 sq. ft.
86 Gelpi Avenue, Kenner, LA 70065
MLS# 2571946Listed by: NOLA LIVING REALTY - New
 $245,000Active3 beds 2 baths1,583 sq. ft.
45 Amelie Avenue, Kenner, LA 70065
MLS# 2569956Listed by: NOLA LIVING REALTY - New
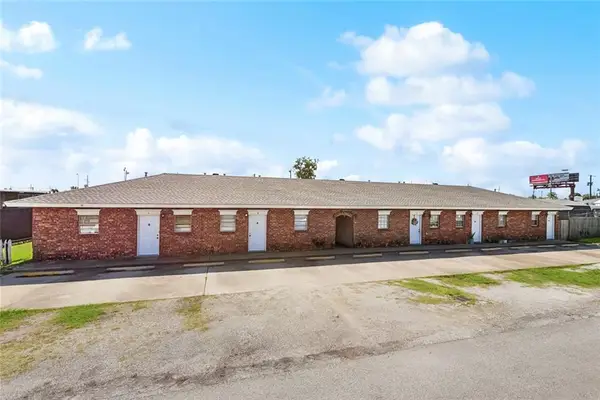 $1,200,000Active18 beds 9 baths6,572 sq. ft.
2222 Florida Avenue, Kenner, LA 70062
MLS# 2572485Listed by: AMANDA MILLER REALTY, LLC - New
 $175,000Active2 beds 3 baths1,265 sq. ft.
1012 St Julien Drive #A328, Kenner, LA 70065
MLS# 2569962Listed by: COLDWELL BANKER TEC METAIRIE - New
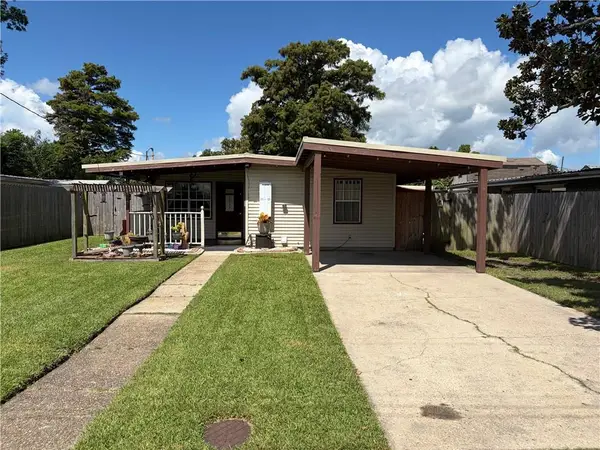 $200,000Active3 beds 1 baths1,150 sq. ft.
2037 Delaware Avenue, Kenner, LA 70062
MLS# 2572234Listed by: WATERMARK REALTY, LLC - New
 $180,000Active3 beds 2 baths1,600 sq. ft.
2013 Indiana Avenue, Kenner, LA 70062
MLS# 2571785Listed by: WEICHERT, REALTORS- LOESCHER PROPERTIES - Open Sun, 12 to 2pmNew
 $1,099,000Active6 beds 5 baths5,402 sq. ft.
33 Chateau Mouton Drive, Kenner, LA 70065
MLS# 2571039Listed by: COMPASS METRO 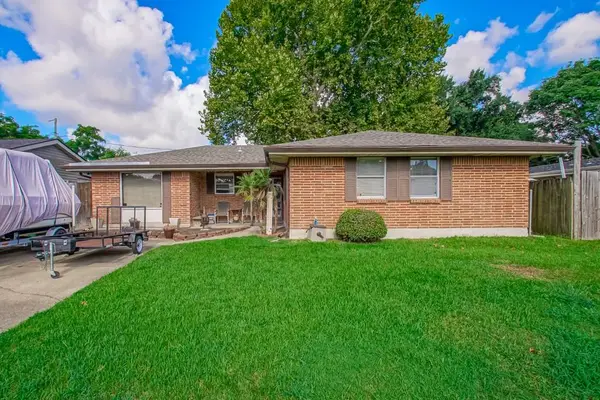 $185,900Pending4 beds 2 baths1,420 sq. ft.
2617 Indiana Avenue, Kenner, LA 70062
MLS# 2572236Listed by: HOSPITALITY REALTY- New
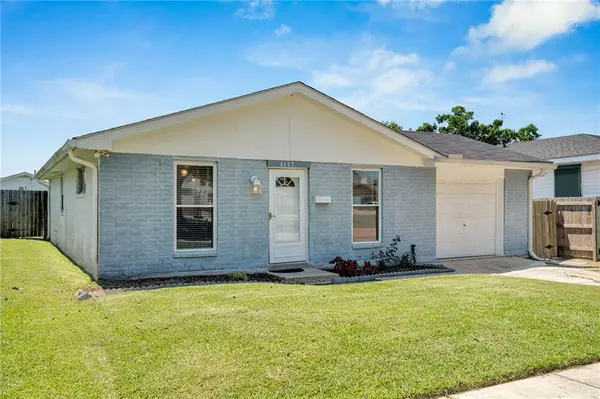 $175,000Active3 beds 2 baths1,261 sq. ft.
4137 W Loyola Drive, Kenner, LA 70065
MLS# 2572217Listed by: UNITED REAL ESTATE PARTNERS LLC - New
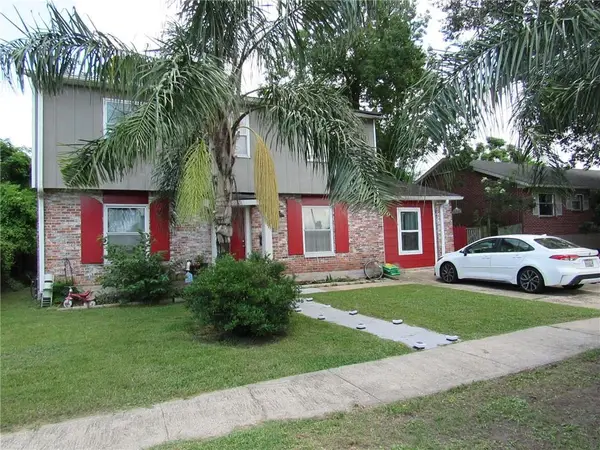 $258,000Active4 beds 3 baths1,980 sq. ft.
531 E Louisiana State Drive, Kenner, LA 70065
MLS# 2572178Listed by: REALTY ONE GROUP IMMOBILIA


Protect your home and budget from life's surprises with an Assurant Home Warranty, backed by a partner that supports you through every step of homeownership. Explore Plans.
© 2023 - 2026 ERA Franchise Systems LLC. All rights reserved. ERA Franchise Systems LLC fully supports the principles of the Fair Housing Act and the Equal Opportunity Act. ERA, ERA Real Estate powered, and their respective logos are registered service marks of ERA Franchise Systems LLC. Each office is independently owned and operated.