
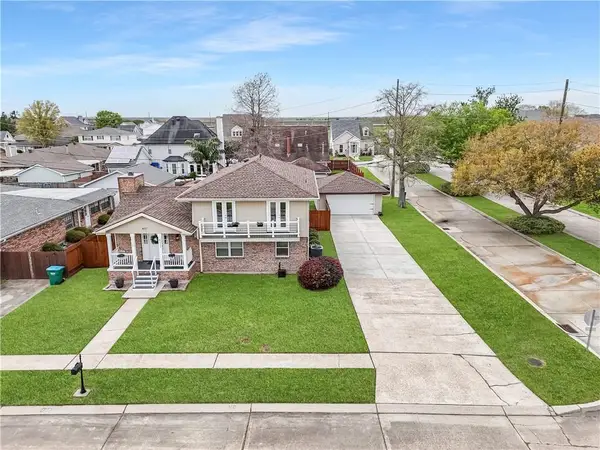
5129 David Drive, Kenner, LA 70065
Local realty services provided by:ERA Sarver Real Estate, Inc.
5129 David Drive,Kenner, LA 70065
$425,000
- 3 Beds
- 4 Baths
- 2,239 sq. ft.
- Single family
- Active
Listed by: sandra roberts, patrick roberts
Office: homesmart realty south
MLS#:2574468
Source:LA_GSREIN
Price summary
- Price:$425,000
- Price per sq. ft.:$157.41
About this home
A spacious and well-maintained home offering a flexible floor plan, generous living spaces and the unique convenience of access from both David Drive and Power Boulevard. Inside, the home features a light-filled living area with soaring vaulted ceilings, skylights, a brick fireplace and custom built-in cabinetry. The updated kitchen offers abundant white cabinetry, generous counter space, stainless steel appliances and plenty of room for everyday living and entertaining. Multiple bedrooms and a separate dining or flex space provide versatility throughout the home. Outside, enjoy a beautifully landscaped, privacy-fenced backyard with a large patio, covered entertaining area and beautiful landscaping. The detached garage offers excellent parking and storage and features an insulated and soundproof bonus room above, along with a half bath creating an ideal space for a music room, studio, home office, game room or private retreat. Additional access from Power Boulevard provides added convenience and another point of entry to the property and garage. Conveniently located in Kenner with easy access to shopping, dining and major thoroughfares, this property offers a combination of space, flexibility and unique features that are hard to find....
Contact an agent
Home facts
- Year built:1985
- Listing ID #:2574468
- Added:8 day(s) ago
- Updated:September 05, 2026 at 03:54 PM
Rooms and interior
- Bedrooms:3
- Total bathrooms:4
- Full bathrooms:2
- Half bathrooms:2
- Rooms Total:6
- Kitchen Description:Cooktop, Dishwasher, Disposal, Microwave, Oven, Range, Refrigerator
- Living area:2,239 sq. ft.
Heating and cooling
- Cooling:2 Units, Central Air
- Heating:Central, Heating, Multiple Heating Units
Structure and exterior
- Roof:Shingle
- Year built:1985
- Building area:2,239 sq. ft.
- Lot Features:City Lot, Rectangular Lot
- Architectural Style:Acadian
- Construction Materials:Brick, Stucco
- Exterior Features:Covered, Fence
- Foundation Description:Slab
- Levels:2 Story
Utilities
- Water:Public
- Sewer:Public Sewer
Finances and disclosures
- Price:$425,000
- Price per sq. ft.:$157.41
Features and amenities
- Appliances:Cooktop, Dishwasher, Microwave, Oven, Range, Refrigerator, Washer
- Laundry features:Dryer, Washer, Washer Hookup
- Amenities:Carbon Monoxide Detector, Ceiling Fan(s), Smoke Detector(s), Stone Counters
Parking
- Parking description:Garage, Garage Door Opener, Off Street
New listings near 5129 David Drive
- New
 $290,000Active3 beds 2 baths1,700 sq. ft.
7 Caddo Court, Kenner, LA 70065
MLS# 2574992Listed by: KELLER WILLIAMS REALTY SERVICES - New
 $165,000Active3 beds 1 baths1,150 sq. ft.
2228 Kentucky Avenue, Kenner, LA 70062
MLS# 2575757Listed by: BEST RATE REALTY, LLC - New
 $269,900Active4 beds 2 baths1,840 sq. ft.
1717 Taylor Street, Kenner, LA 70062
MLS# 2575342Listed by: COMPASS KENNER - New
 $384,500Active3 beds 3 baths2,255 sq. ft.
4117 Platt Street, Kenner, LA 70065
MLS# 2575616Listed by: KELLER WILLIAMS NOLA NORTHLAKE - New
 $250,000Active6 beds 2 baths2,277 sq. ft.
920 27th Street, Kenner, LA 70062
MLS# 2571809Listed by: COMPASS METRO - New
 $150,000Active1 beds 1 baths683 sq. ft.
736 Village Road #A, Kenner, LA 70065
MLS# 2575583Listed by: AMANDA MILLER REALTY, LLC 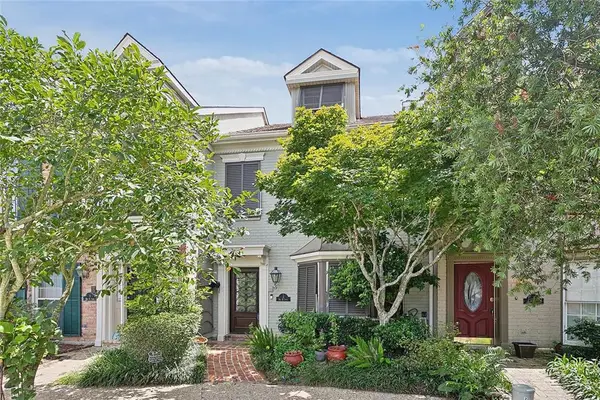 $296,000Active2 beds 3 baths2,112 sq. ft.
2 Rue St Louis Street, Kenner, LA 70065
MLS# 2457333Listed by: UNITED REAL ESTATE PARTNERS LLC- New
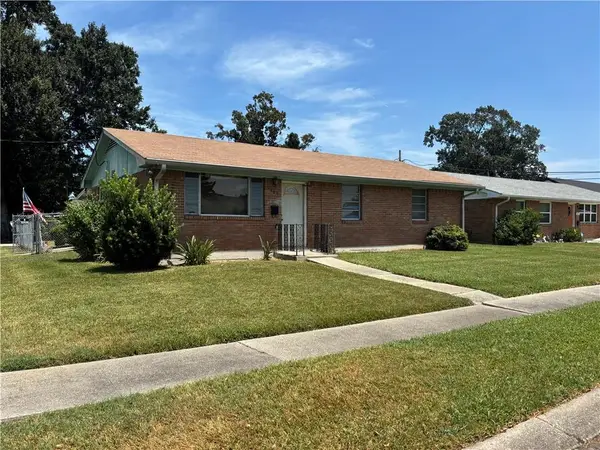 $182,500Active3 beds 1 baths1,094 sq. ft.
2408 24th Street, Kenner, LA 70062
MLS# 2575094Listed by: J. LOUIS MATHERNE & ASSOCIATES - New
 $380,000Active4 beds 2 baths2,350 sq. ft.
59 Yellowstone Street, Kenner, LA 70065
MLS# 2575363Listed by: MELROSE GROUP REALTY - New
 $285,000Active4 beds 2 baths1,630 sq. ft.
2639 Roosevelt Boulevard, Kenner, LA 70062
MLS# 2574698Listed by: RE/MAX LIVING


Protect your home and budget from life's surprises with an Assurant Home Warranty, backed by a partner that supports you through every step of homeownership. Explore Plans.
© 2023 - 2026 ERA Franchise Systems LLC. All rights reserved. ERA Franchise Systems LLC fully supports the principles of the Fair Housing Act and the Equal Opportunity Act. ERA, ERA Real Estate powered, and their respective logos are registered service marks of ERA Franchise Systems LLC. Each office is independently owned and operated.