
66 Chateau Rothchild Drive, Kenner, LA 70065
Local realty services provided by:ERA Sarver Real Estate, Inc.
66 Chateau Rothchild Drive,Kenner, LA 70065
$675,000
- 4 Beds
- 4 Baths
- 5,000 sq. ft.
- Single family
- Active
Listed by: shannon bourg
Office: century 21 j. carter & company
MLS#:2575509
Source:LA_GSREIN
Price summary
- Price:$675,000
- Price per sq. ft.:$93.75
About this home
Welcome to spacious living in desirable Chateau Estates! This impressive brick home offers approximately 5,000 sq ft of thoughtfully designed living space, plus an additional 2000 sq ft - a true dream home! Built in 1992 just blocks from Chateau Golf and Country Club (and only one block off the golf course), it features 4 large bedrooms plus a flexible office that can easily serve as a 5th bedroom, along with 3.5 baths.
Step inside to soaring ceilings, a cozy fireplace, and hardwood floors in the living room, a formal dining room, an expansive eat-in kitchen complete with a extended granite island, a sunny breakfast room, and a vast pantry/mudroom with space for additional appliances etc. This well designed floor plan offers a variety of upgrades. Some details include, transom windows, crown moulding, surround sound in the kitchen and living area, & additional insulation between floors. The formal office with built ins, a closet and half bath, can easily be converted into a 5th bedroom creating 3 downstairs beds with 2.5 downstairs baths. If storage and closet space are attributes you are looking for, we have you covered, look no further! Upstairs you’ll find a huge entertaining room with wet bar and sink, two large bedrooms, a full bath, walk in closets, and multiple attic storage spaces.
Outside, enjoy a quintessential New Orleans courtyard with covered patio and fountains, a separate garage with storage, an additional detached workshop building, room for your boat or trailer, and a circular driveway with plenty of parking. Newer roof and HVAC units add peace of mind. If you’re looking for room to live, gather, and grow—this home delivers it all....
Contact an agent
Home facts
- Year built:1992
- Subdivision & Development:Chateau Estates
- Listing ID #:2575509
- Added:1 day(s) ago
- Updated:September 07, 2026 at 09:50 PM
Rooms and interior
- Bedrooms:4
- Total bathrooms:4
- Full bathrooms:3
- Half bathrooms:1
- Rooms Total:7
- Kitchen Description:Cooktop, Dishwasher, Disposal, Refrigerator
- Living area:5,000 sq. ft.
Heating and cooling
- Cooling:Central Air
- Heating:Heating, Multiple Heating Units
Structure and exterior
- Roof:Shingle
- Year built:1992
- Building area:5,000 sq. ft.
- Lot area:0.21 Acres
- Lot Features:City Lot, Rectangular Lot
- Architectural Style:Acadian
- Construction Materials:Brick Veneer, Stucco
- Exterior Features:Courtyard, Outdoor Kitchen, Oversized, Porch
- Foundation Description:Slab
- Levels:2 Story
Schools
- Middle school:Discovery
- Elementary school:Chateau
Utilities
- Water:Public
- Sewer:Public Sewer
Finances and disclosures
- Price:$675,000
- Price per sq. ft.:$93.75
Features and amenities
- Appliances:Cooktop, Dishwasher, Refrigerator
- Amenities:Attic, Security System, Vaulted Ceiling(S), Wet Bar
Parking
- Parking description:Detached, Garage, Garage Door Opener, One Space
New listings near 66 Chateau Rothchild Drive
- Open Tue, 11am to 1pmNew
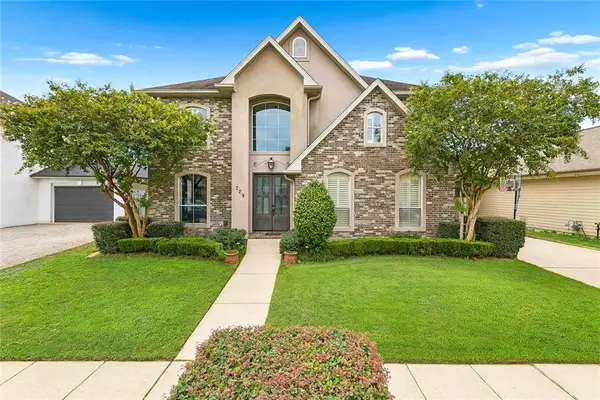 $539,000Active4 beds 3 baths2,775 sq. ft.
229 Bayou Gentilly Lane, Kenner, LA 70065
MLS# 2574916Listed by: COMPASS METRO - New
 $290,000Active3 beds 2 baths1,700 sq. ft.
7 Caddo Court, Kenner, LA 70065
MLS# 2574992Listed by: KELLER WILLIAMS REALTY SERVICES - New
 $165,000Active3 beds 1 baths1,150 sq. ft.
2228 Kentucky Avenue, Kenner, LA 70062
MLS# 2575757Listed by: BEST RATE REALTY, LLC - New
 $269,900Active4 beds 2 baths1,840 sq. ft.
1717 Taylor Street, Kenner, LA 70062
MLS# 2575342Listed by: COMPASS KENNER - New
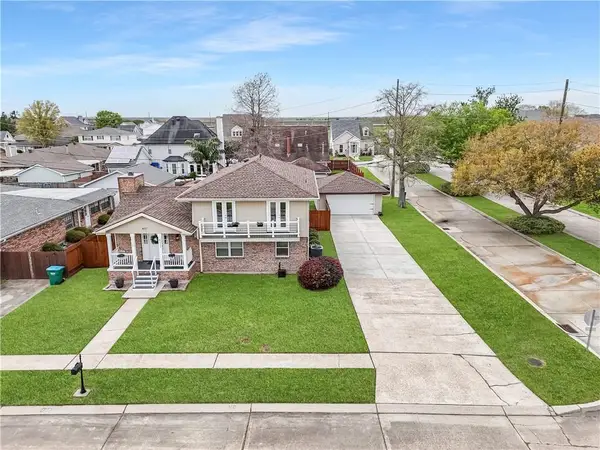 $384,500Active3 beds 3 baths2,255 sq. ft.
4117 Platt Street, Kenner, LA 70065
MLS# 2575616Listed by: KELLER WILLIAMS NOLA NORTHLAKE - New
 $250,000Active6 beds 2 baths2,277 sq. ft.
920 27th Street, Kenner, LA 70062
MLS# 2571809Listed by: COMPASS METRO - New
 $150,000Active1 beds 1 baths683 sq. ft.
736 Village Road #A, Kenner, LA 70065
MLS# 2575583Listed by: AMANDA MILLER REALTY, LLC 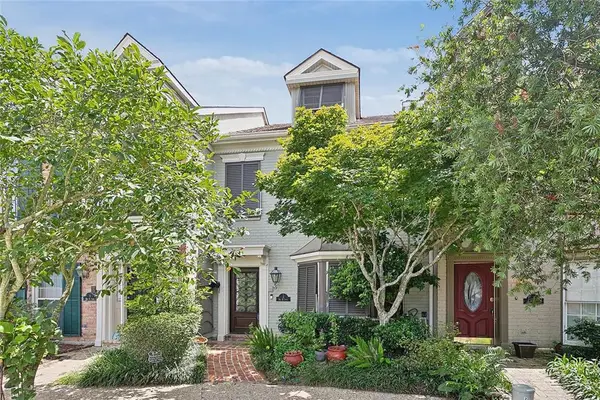 $296,000Active2 beds 3 baths2,112 sq. ft.
2 Rue St Louis Street, Kenner, LA 70065
MLS# 2457333Listed by: UNITED REAL ESTATE PARTNERS LLC- New
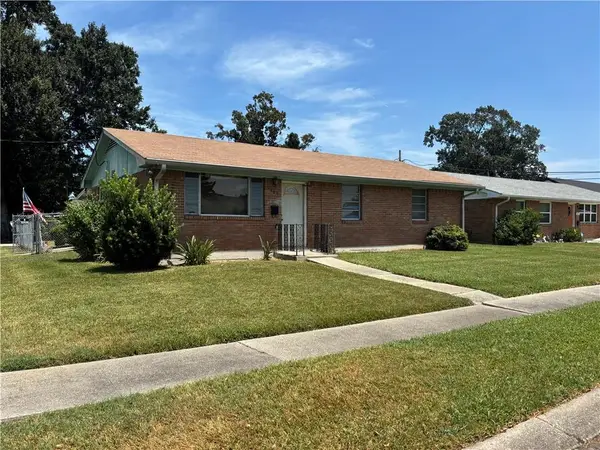 $182,500Active3 beds 1 baths1,094 sq. ft.
2408 24th Street, Kenner, LA 70062
MLS# 2575094Listed by: J. LOUIS MATHERNE & ASSOCIATES


Protect your home and budget from life's surprises with an Assurant Home Warranty, backed by a partner that supports you through every step of homeownership. Explore Plans.
© 2023 - 2026 ERA Franchise Systems LLC. All rights reserved. ERA Franchise Systems LLC fully supports the principles of the Fair Housing Act and the Equal Opportunity Act. ERA, ERA Real Estate powered, and their respective logos are registered service marks of ERA Franchise Systems LLC. Each office is independently owned and operated.