
924 Hudson Street, Kenner, LA 70062
Local realty services provided by:ERA TOP AGENT REALTY
924 Hudson Street,Kenner, LA 70062
$459,000
- 4 Beds
- 3 Baths
- 2,167 sq. ft.
- Single family
- Active
Listed by:
 Gina Constantino(985) 630 - 3301ERA TOP AGENT REALTY
Office: era top agent realty
MLS#:2576959
Source:LA_GSREIN
Price summary
- Price:$459,000
- Price per sq. ft.:$202.2
About this home
Charming French Country Elegance with Exceptional Outdoor Living!
Welcome home to this beautiful French Country-inspired residence, only four years young and thoughtfully designed with timeless style, comfort, and modern living in mind. Offering four spacious bedrooms and three full bathrooms, this home provides plenty of room for family, guests, and everyday living.
From the moment you step inside, you’ll appreciate the soaring ceilings, elegant tray ceilings, and beautiful coffered ceiling details that add character and architectural interest throughout the home. The open and inviting spaces create a wonderful flow for both entertaining and relaxing.
One of the home’s most delightful features is the sunroom, offering the perfect spot to unwind, curl up with a good book, or enjoy movie and TV nights in a comfortable, light-filled setting. It’s a space you’ll find yourself enjoying year-round.
Step outside and discover your own private retreat. The fully fenced backyard provides privacy and plenty of room to relax or entertain, while the charming outdoor cabana creates an inviting space for gatherings, afternoon relaxation, or enjoying a quiet evening outdoors. The dedicated outdoor grilling area makes entertaining a breeze and is sure to become a favorite gathering spot.
Conveniently located near the airport and interstate, this home offers easy access for commuting, travel, shopping, dining, and everyday conveniences while still providing a wonderful sense of privacy and comfort at home.
Beautiful and filled with desirable features, this home offers the perfect blend of French Country charm, spacious living, and exceptional outdoor entertaining. Come see for yourself—you may just fall in love with the lifestyle this special home has to offer!...
Contact an agent
Home facts
- Year built:2022
- Listing ID #:2576959
- Added:1 day(s) ago
- Updated:September 17, 2026 at 04:49 AM
Rooms and interior
- Bedrooms:4
- Total bathrooms:3
- Full bathrooms:3
- Rooms Total:12
- Kitchen Description:Dishwasher, Disposal, Microwave, Oven, Range
- Living area:2,167 sq. ft.
Heating and cooling
- Cooling:Central Air
- Heating:Central, Heating
Structure and exterior
- Roof:Shingle
- Year built:2022
- Building area:2,167 sq. ft.
- Lot area:0.14 Acres
- Lot Features:City Lot, Corner Lot, Rectangular Lot
- Architectural Style:French Provincial
- Construction Materials:Brick, Stucco
- Foundation Description:Slab
- Levels:1 Story
Utilities
- Water:Public
- Sewer:Public Sewer
Finances and disclosures
- Price:$459,000
- Price per sq. ft.:$202.2
Features and amenities
- Appliances:Dishwasher, Microwave, Oven, Range
- Amenities:Attic, Ceiling Fan(s), Pull Down Attic Stairs, Stainless Steel Appliances, Tray Ceiling(s)
Parking
- Parking description:Driveway
New listings near 924 Hudson Street
- New
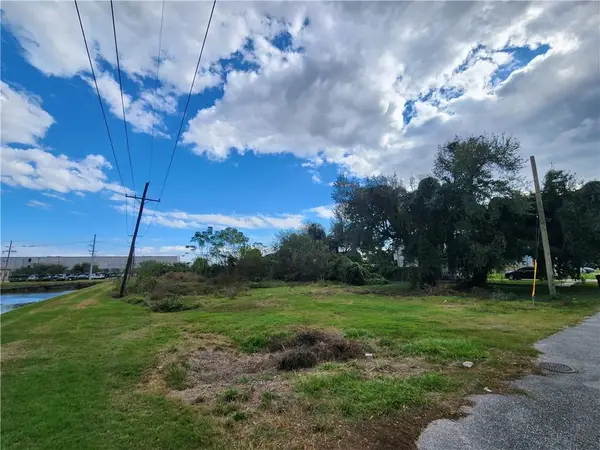 $150,000Active0.18 Acres
3162 Virginia Street, Kenner, LA 70065
MLS# 2577785Listed by: KELLER WILLIAMS REALTY 455-0100 - Open Sat, 1 to 3pmNew
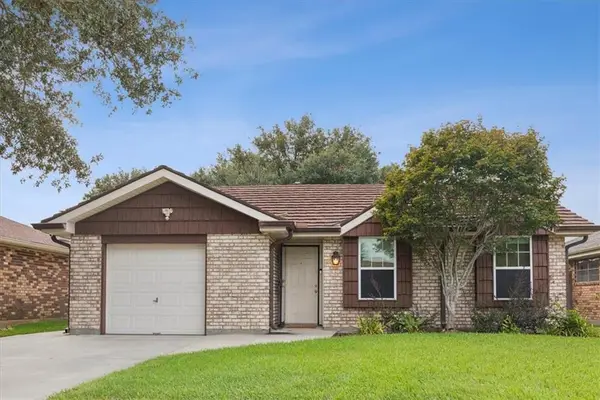 $230,000Active3 beds 2 baths1,178 sq. ft.
3311 Chateau Boulevard, Kenner, LA 70065
MLS# 2577676Listed by: FQR REALTORS - New
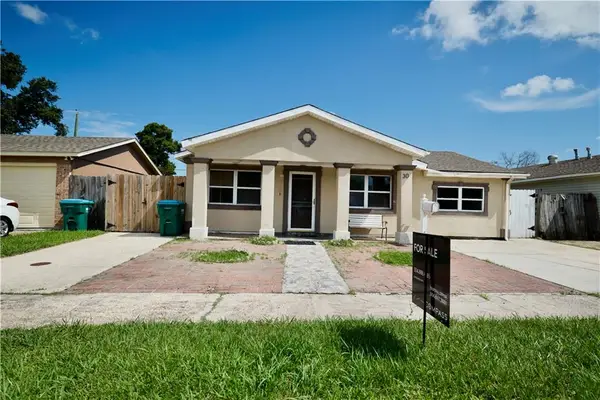 $210,000Active4 beds 2 baths1,435 sq. ft.
30 Furman Circle, Kenner, LA 70065
MLS# 2568356Listed by: COMPASS METRO - New
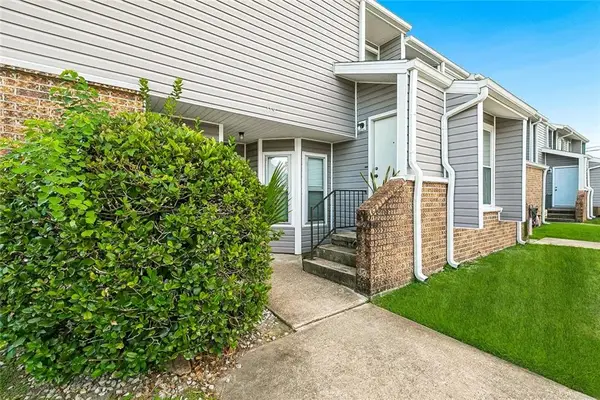 $94,900Active2 beds 2 baths1,060 sq. ft.
120 Avant Garde Circle #120, Kenner, LA 70065
MLS# 2577550Listed by: NEWFIELD REALTY GROUP INC. - New
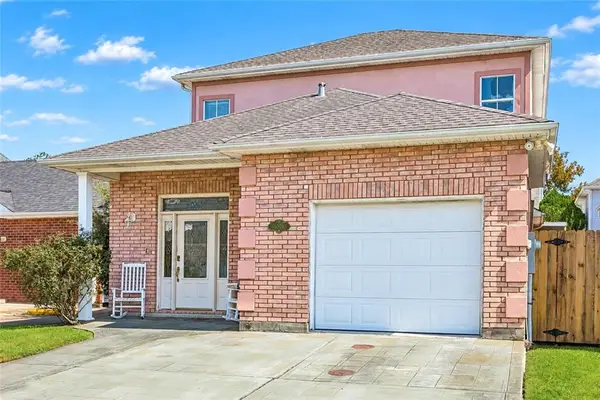 $310,000Active3 beds 4 baths1,804 sq. ft.
1008 Chateau Lafitte Drive, Kenner, LA 70065
MLS# 2577579Listed by: CENTURY 21 J. CARTER & COMPANY - New
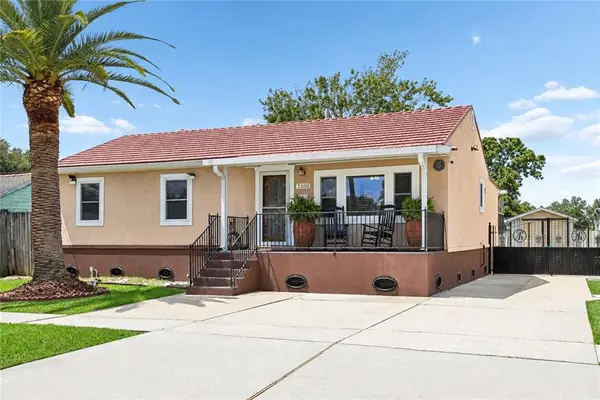 $282,000Active3 beds 2 baths1,488 sq. ft.
2100 Michigan Avenue, Kenner, LA 70062
MLS# 2571218Listed by: LALLA REAL ESTATE, LLC - New
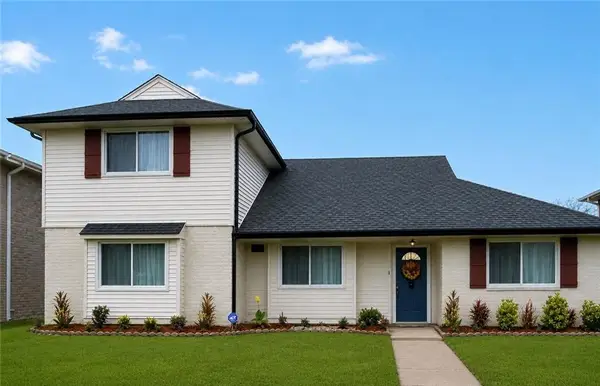 $395,000Active5 beds 2 baths2,433 sq. ft.
502 Burgander Drive, Kenner, LA 70065
MLS# 2577100Listed by: REALTY ONE GROUP IMMOBILIA - New
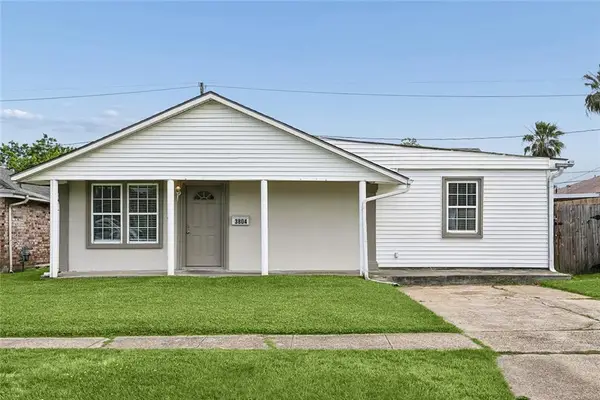 $195,000Active4 beds 2 baths1,387 sq. ft.
3804 W Louisiana State Drive, Kenner, LA 70065
MLS# 2576730Listed by: KELLER WILLIAMS REALTY 455-0100 - New
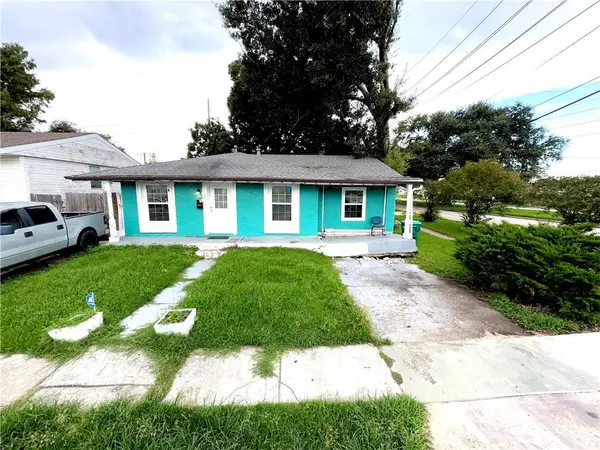 $158,000Active3 beds 2 baths1,420 sq. ft.
3453 W Loyola Drive, Kenner, LA 70065
MLS# 2577062Listed by: KELLER WILLIAMS REALTY 455-0100


Protect your home and budget from life's surprises with an Assurant Home Warranty, backed by a partner that supports you through every step of homeownership. Explore Plans.
© 2023 - 2026 ERA Franchise Systems LLC. All rights reserved. ERA Franchise Systems LLC fully supports the principles of the Fair Housing Act and the Equal Opportunity Act. ERA, ERA Real Estate powered, and their respective logos are registered service marks of ERA Franchise Systems LLC. Each office is independently owned and operated.