
973 Tavel Drive, Kenner, LA 70065
Local realty services provided by:ERA TOP AGENT REALTY
973 Tavel Drive,Kenner, LA 70065
$299,000
- 3 Beds
- 2 Baths
- 2,680 sq. ft.
- Condominium
- Active
Listed by: anthony watley
Office: reve, realtors
MLS#:2575821
Source:LA_GSREIN
Price summary
- Price:$299,000
- Price per sq. ft.:$94.53
- Monthly HOA dues:$560
About this home
Thoughtfully maintained and exceptionally well built, this spacious condo offers a rare combination of quality construction, generous living space, and meaningful recent updates. The renovated kitchen features new countertops, soft close cabinetry, updated appliances, and plenty of room for everyday cooking and entertaining. Throughout the home, high ceilings, hardwood floors, and a functional whole house speaker system add to the sense of comfort and quality.
The primary suite is especially unique, featuring a spacious split bath arrangement with dual facilities, including two separate vanity areas, two toilets, and two tub and shower areas, along with abundant closet space for added privacy and convenience. Two additional bedrooms provide flexibility for guests, home office space, or additional living needs.
A two car garage offers off street parking along with excellent storage, while a brand new roof, installed less than a month ago, adds even more peace of mind. Outside, the spacious private yard is shaded by producing fruit trees and includes a covered patio that creates an inviting setting for entertaining, gardening, or simply enjoying the outdoors.
Meticulously cared for over the years, the home is move in ready while still offering opportunities for a new owner to add their own personalized charm. A well managed condo association and welcoming community complete a property that offers the ease of condominium living with the space, privacy, and functionality of a single family home....
Contact an agent
Home facts
- Year built:1986
- Listing ID #:2575821
- Added:20 day(s) ago
- Updated:September 30, 2026 at 11:46 AM
Rooms and interior
- Bedrooms:3
- Total bathrooms:2
- Full bathrooms:2
- Rooms Total:12
- Kitchen Description:Cooktop, Granite Counters, Oven, Refrigerator
- Living area:2,680 sq. ft.
Heating and cooling
- Cooling:Central Air
- Heating:Central, Heating
Structure and exterior
- Roof:Asphalt, Shingle
- Year built:1986
- Building area:2,680 sq. ft.
- Lot area:0.11 Acres
- Lot Features:City Lot
- Construction Materials:Brick
- Exterior Features:Covered, Fence, Porch
- Foundation Description:Slab
- Levels:2 Story
Utilities
- Water:Public
- Sewer:Public Sewer
Finances and disclosures
- Price:$299,000
- Price per sq. ft.:$94.53
Features and amenities
- Appliances:Cooktop, Oven, Refrigerator, Washer
- Laundry features:Dryer, Washer, Washer Hookup
- Amenities:Intercom, Wet Bar, Wired For Sound
Parking
- Parking description:Garage, Parking Available, Two Spaces
New listings near 973 Tavel Drive
- New
 $315,000Active3 beds 2 baths1,536 sq. ft.
3128 Maryland Avenue, Kenner, LA 70065
MLS# 2579369Listed by: KELLER WILLIAMS REALTY 455-0100 - New
 $299,000Active5 beds 2 baths2,139 sq. ft.
4232 Pommard Drive, Kenner, LA 70065
MLS# 2579083Listed by: REALTY ONE GROUP IMMOBILIA - New
 $324,900Active3 beds 2 baths1,730 sq. ft.
1301 Michigan Avenue, Kenner, LA 70062
MLS# 2577044Listed by: CRESCENT SOTHEBY'S INTERNATIONAL REALTY - New
 $375,000Active5 beds 3 baths2,909 sq. ft.
1105 Minnesota Avenue, Kenner, LA 70062
MLS# 2577446Listed by: KELLER WILLIAMS REALTY 455-0100 - New
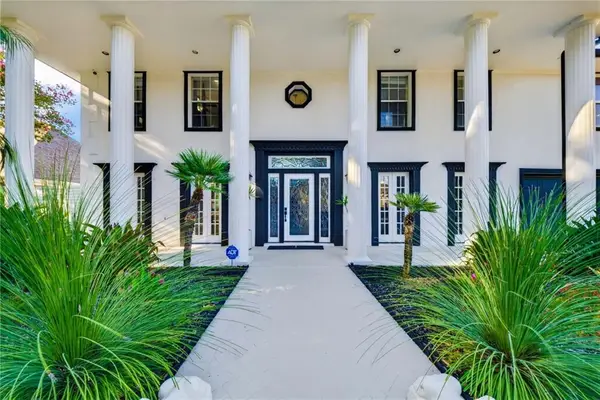 $1,475,000Active5 beds 6 baths5,058 sq. ft.
54 Chateau Latour Drive, Kenner, LA 70065
MLS# 2578656Listed by: TCK REALTY LLC - New
 $359,000Active4 beds 2 baths2,275 sq. ft.
4029 Platt Street, Kenner, LA 70065
MLS# 2578316Listed by: GL REALTY GROUP, LLC - New
 $305,000Active4 beds 2 baths2,121 sq. ft.
29 Clevner Drive, Kenner, LA 70065
MLS# 2578056Listed by: RE/MAX LIVING - New
 $289,000Active3 beds 2 baths1,350 sq. ft.
837 Dolphin Court, Kenner, LA 70065
MLS# 2578924Listed by: NOLA'S BEST REALTY, LLC - New
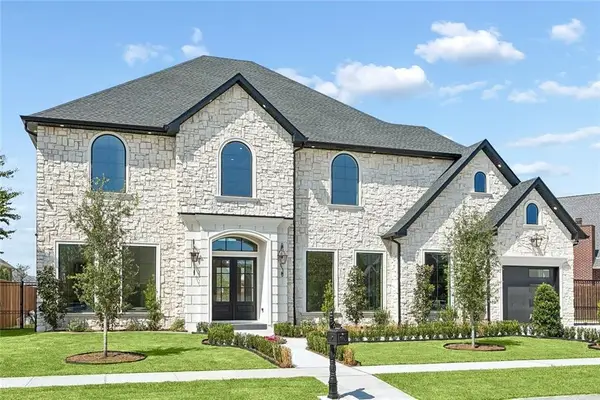 $2,000,000Active5 beds 6 baths3,970 sq. ft.
4429 Rue St Peter, Kenner, LA 70065
MLS# 2577654Listed by: KELLER WILLIAMS REALTY 455-0100 - New
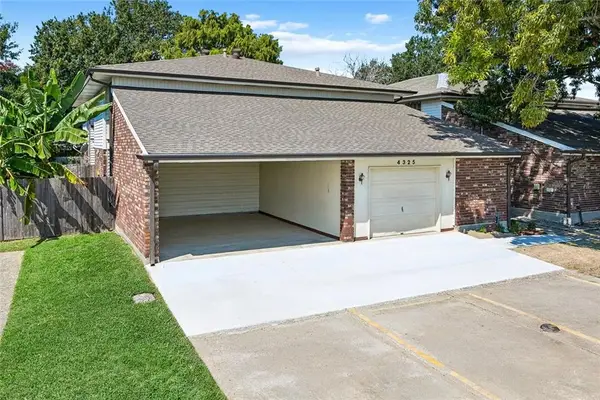 $450,000Active9 beds 6 baths4,770 sq. ft.
4325 Florida Avenue, Kenner, LA 70065
MLS# 2574813Listed by: KELLER WILLIAMS REALTY 455-0100


Protect your home and budget from life's surprises with an Assurant Home Warranty, backed by a partner that supports you through every step of homeownership. Explore Plans.
© 2023 - 2026 ERA Franchise Systems LLC. All rights reserved. ERA Franchise Systems LLC fully supports the principles of the Fair Housing Act and the Equal Opportunity Act. ERA, ERA Real Estate powered, and their respective logos are registered service marks of ERA Franchise Systems LLC. Each office is independently owned and operated.