
21111 440 Highway, Kentwood, LA 70444
Local realty services provided by:ERA Sarver Real Estate, Inc.
21111 440 Highway,Kentwood, LA 70444
$340,000
- 3 Beds
- 3 Baths
- 2,221 sq. ft.
- Single family
- Active
Listed by: suzanne butler
Office: k company realty
MLS#:2580171
Source:LA_GSREIN
Price summary
- Price:$340,000
- Price per sq. ft.:$112.03
About this home
Welcome home to this charming two-story Acadian-style home nestled on 2 beautiful acres in the desirable Sumner School District! Offering 3 bedrooms and 2½ bathrooms, this home combines comfortable living spaces with plenty of room to spread out both inside and outside.
Step inside to an inviting open floor plan featuring a spacious living room with a beautiful cathedral ceiling and fireplace, creating a warm and welcoming gathering space. The kitchen flows easily into the living area, while the dining room is thoughtfully tucked into its own space just off the kitchen—great for family meals and entertaining.
The primary bedroom is conveniently located downstairs and features its own private bathroom. Upstairs, you'll find a huge flexible room with a closet that is currently being used as a bedroom, but could easily serve as a playroom, game room, media room, home office, or additional living space. A half bath is also located upstairs.
A whole-house generator provides added peace of mind and convenience.
Outside is where this property truly shines! The beautiful grounds offer plenty of room for pets, gardening, entertaining, or simply enjoying the peaceful country setting. The sellers are leaving the play set, making the backyard even more family-friendly. An attached covered patio off the back of the home provides the perfect spot for relaxing, grilling, or enjoying gatherings with family and friends.
The property also includes a workshop with endless possibilities. Whether you envision a salon, home office, craft studio, workshop, she-shed, or additional recreational space, this versatile building can be adapted to fit your needs.
With its Acadian charm, spacious acreage, flexible floor plan, beautiful grounds, whole-house generator, workshop, and Flood Zone X location, this property offers the perfect combination of comfort, functionality, and country living.
Located in the Sumner School District. Don't miss the opportunity to make this special property your new home!...
Contact an agent
Home facts
- Year built:2007
- Subdivision & Development:Not a Subdivision
- Listing ID #:2580171
- Added:1 day(s) ago
- Updated:October 05, 2026 at 11:29 AM
Rooms and interior
- Bedrooms:3
- Total bathrooms:3
- Full bathrooms:2
- Half bathrooms:1
- Rooms Total:9
- Kitchen Description:Dishwasher, Oven, Range
- Living area:2,221 sq. ft.
Heating and cooling
- Cooling:1 Unit, Central Air
- Heating:Central, Heating
Structure and exterior
- Roof:Shingle
- Year built:2007
- Building area:2,221 sq. ft.
- Lot area:2 Acres
- Lot Features:Outside City Limits, Rectangular Lot
- Architectural Style:Acadian
- Construction Materials:Brick, Vinyl Siding
- Exterior Features:Concrete, Covered, Porch
- Foundation Description:Slab
- Levels:2 Story
Utilities
- Water:Well
- Sewer:Septic Tank
Finances and disclosures
- Price:$340,000
- Price per sq. ft.:$112.03
Features and amenities
- Appliances:Dishwasher, Oven, Range
- Laundry features:Washer Hookup
- Amenities:Attic, Ceiling Fan(s), Vaulted Ceiling(S)
Parking
- Parking description:Driveway
New listings near 21111 440 Highway
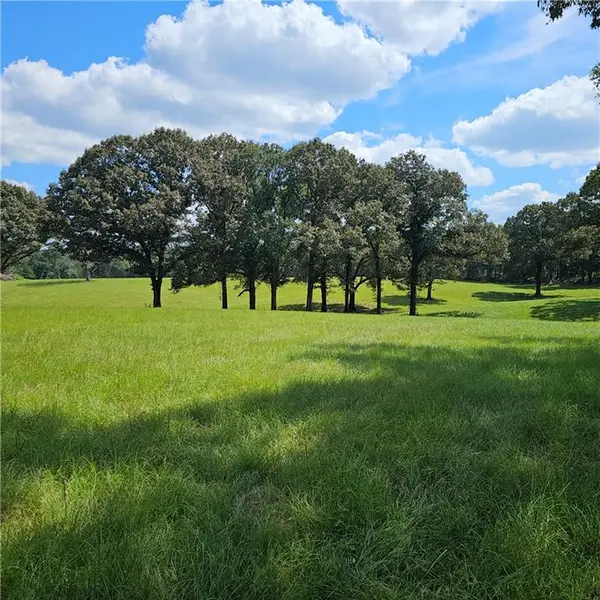 $399,000Active41.96 Acres
27660 La 441 Highway, Kentwood, LA 70444
MLS# 2578456Listed by: ELITE REAL ESTATE ADVISORS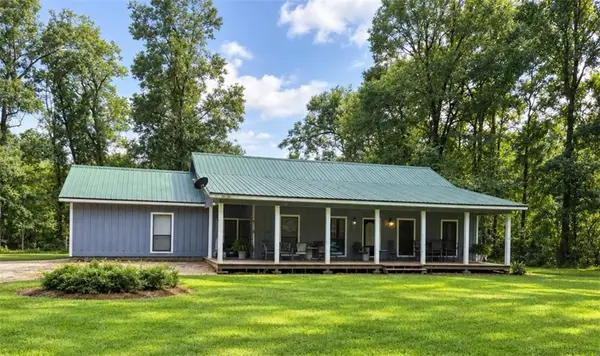 $274,900Active3 beds 2 baths1,553 sq. ft.
22378 440 Highway, Kentwood, LA 70444
MLS# 2578087Listed by: MELROSE GROUP REALTY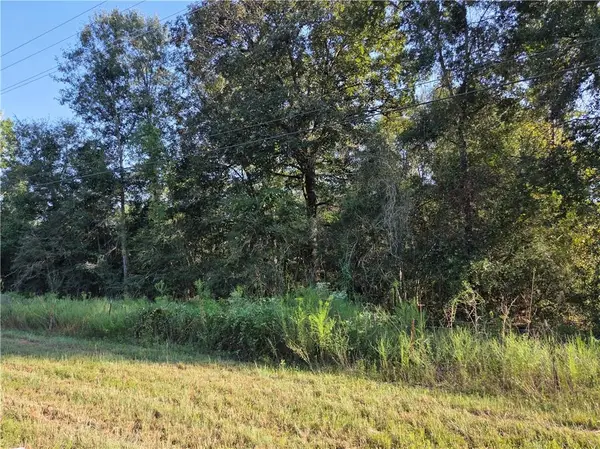 $55,000Active3.09 Acres
22310 440 Highway, Kentwood, LA 70444
MLS# 2578088Listed by: MELROSE GROUP REALTY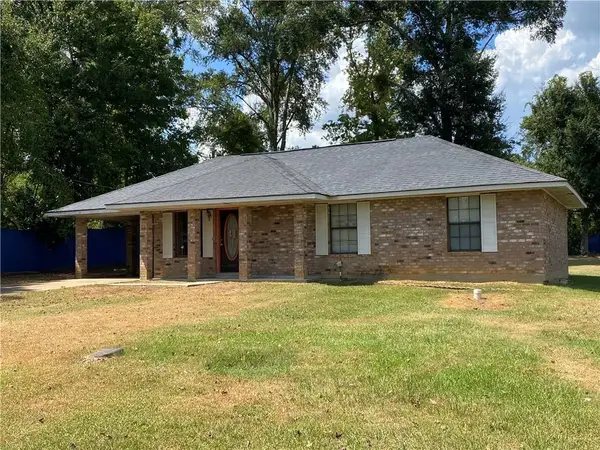 $159,000Active3 beds 1 baths1,160 sq. ft.
815 I Avenue, Kentwood, LA 70444
MLS# 2577455Listed by: K COMPANY REALTY $199,000Active3 beds 2 baths1,517 sq. ft.
10346 Sonnywall Road, Kentwood, LA 70444
MLS# 2559976Listed by: RE/MAX NORTHSHORE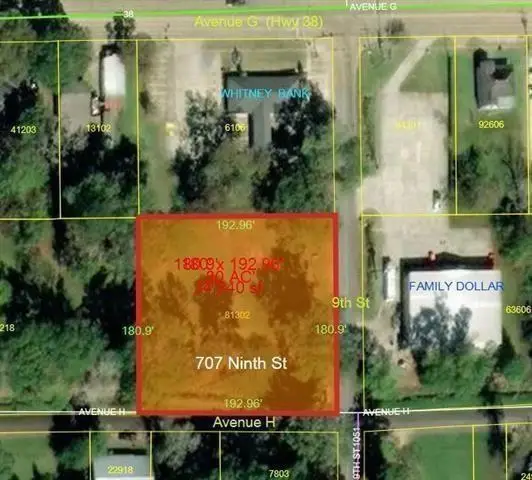 $60,000Active0.8 Acres
707 Ninth Street, Kentwood, LA 70444
MLS# 2577134Listed by: ELITE REAL ESTATE ADVISORS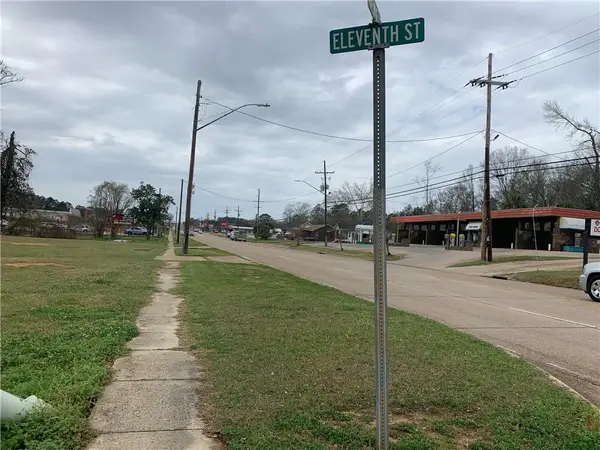 $150,000Active0.46 Acres
702 Avenue G Avenue, Kentwood, LA 70444
MLS# 2576050Listed by: GOINGS GROUP REAL ESTATE SERVICES, INC.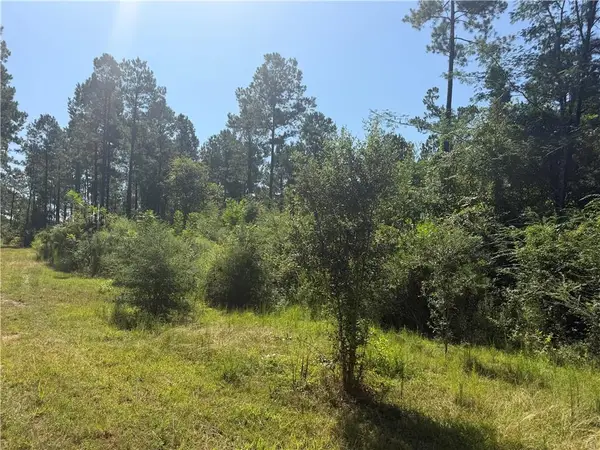 $68,000Active7 Acres
Crooked Creek Road, Kentwood, LA 70444
MLS# 2574650Listed by: NEXTHOME REAL ESTATE PROFESSIONALS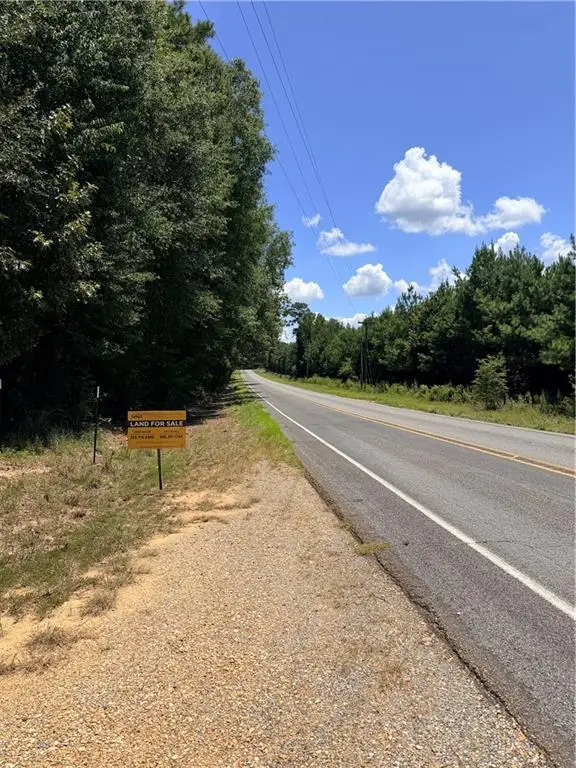 $370,000Active3 beds 2 baths1,312 sq. ft.
21307 Hwy 10 Highway, Kentwood, LA 70444
MLS# 2574247Listed by: WHITETAIL PROPERTIES - ELBERTA


Protect your home and budget from life's surprises with an Assurant Home Warranty, backed by a partner that supports you through every step of homeownership. Explore Plans.
© 2023 - 2026 ERA Franchise Systems LLC. All rights reserved. ERA Franchise Systems LLC fully supports the principles of the Fair Housing Act and the Equal Opportunity Act. ERA, ERA Real Estate powered, and their respective logos are registered service marks of ERA Franchise Systems LLC. Each office is independently owned and operated.