
111 Surrey Drive, La Place, LA 70068
Local realty services provided by:ERA TOP AGENT REALTY
111 Surrey Drive,La Place, LA 70068
$310,000
- 3 Beds
- 3 Baths
- 2,421 sq. ft.
- Single family
- Active
Listed by: shaimiene gauthreaux
Office: coldwell banker tec metairie
MLS#:2579667
Source:LA_GSREIN
Price summary
- Price:$310,000
- Price per sq. ft.:$103.09
- Monthly HOA dues:$6.25
About this home
Located just off the living room, one bedroom features an en suite bath and is set apart
from the other bedrooms, offering added privacy and flexibility for guests. Generously sized
bedrooms complement the home’s comfortable layout.
Outside, the large corner lot offers rear yard access and room to enjoy outdoor living,
gardening or recreation. A 12 x 16 shed with electricity provides additional storage or the
potential for a workshop or hobby space. The detached double garage, along with
additional tandem parking, adds even more versatility. Subdivision has a volenary annual
H.O.A. fee of $75
With thoughtful updates, ample living space and useful outdoor amenities, this River
Forest home offers room to spread out inside and out. Schedule your private showing!
Contact an agent
Home facts
- Year built:1980
- Subdivision & Development:River Forest
- Listing ID #:2579667
- Added:1 day(s) ago
- Updated:October 01, 2026 at 09:00 PM
Rooms and interior
- Bedrooms:3
- Total bathrooms:3
- Full bathrooms:3
- Rooms Total:7
- Kitchen Description:Dishwasher, Disposal, Granite Counters, Microwave, Oven, Range, Refrigerator
- Living area:2,421 sq. ft.
Heating and cooling
- Cooling:1 Unit, Central Air
- Heating:Central, Heating
Structure and exterior
- Roof:Asphalt
- Year built:1980
- Building area:2,421 sq. ft.
- Lot Features:City Lot, Oversized Lot
- Architectural Style:Ranch
- Construction Materials:Brick
- Exterior Features:Concrete, Covered, Fence
- Foundation Description:Raised
- Levels:1 Story
Utilities
- Water:Public
- Sewer:Public Sewer
Finances and disclosures
- Price:$310,000
- Price per sq. ft.:$103.09
Features and amenities
- Appliances:Dishwasher, Microwave, Oven, Range, Refrigerator
- Laundry features:Washer Hookup
- Amenities:Attic, Ceiling Fan(s), Pull Down Attic Stairs, Smoke Detector(s), Stainless Steel Appliances
Parking
- Parking description:Detached, Garage, Garage Door Opener, Two Spaces
New listings near 111 Surrey Drive
- New
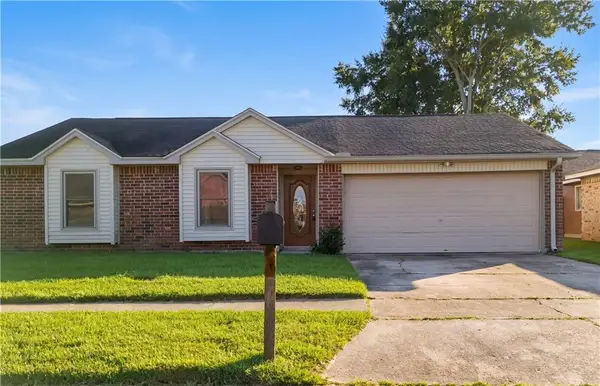 $159,000Active3 beds 2 baths1,369 sq. ft.
505 Mount Vernon Drive, La Place, LA 70068
MLS# 2579275Listed by: OPENDOOR BROKERAGE LLC - New
 $329,500Active3 beds 2 baths1,832 sq. ft.
114 Gloria Court, Montz, LA 70068
MLS# 2579198Listed by: HOSPITALITY REALTY - New
 $285,000Active3 beds 3 baths1,951 sq. ft.
101 Devon Road, La Place, LA 70068
MLS# 2579086Listed by: COMPASS DESTREHAN  $175,000Pending3 beds 2 baths1,455 sq. ft.
632 La Salle Drive, La Place, LA 70068
MLS# 2577817Listed by: UPMARKET REALTY L.L.C.- New
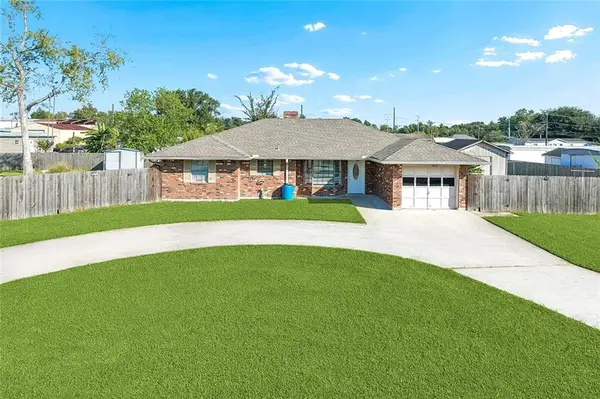 $160,000Active3 beds 2 baths1,460 sq. ft.
121 Kathy Drive, La Place, LA 70068
MLS# 2578869Listed by: MIRAMBELL REALTY - New
 $319,900Active4 beds 3 baths2,800 sq. ft.
341 Somerset Road, La Place, LA 70068
MLS# 2578123Listed by: PELICAN STATE REALTY - New
 $375,000Active5 beds 4 baths3,718 sq. ft.
244 Somerset Street, La Place, LA 70068
MLS# 2578217Listed by: FORTE REALTY, LLC - New
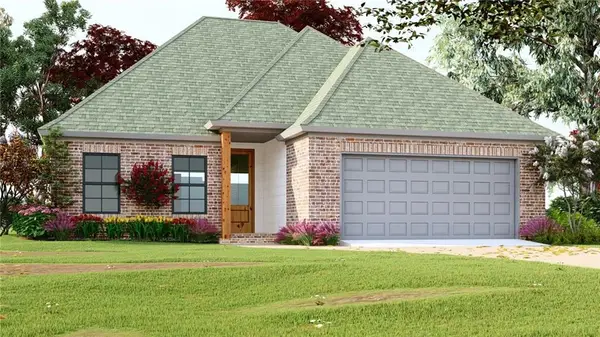 $285,000Active4 beds 2 baths1,557 sq. ft.
103 Hidden Oaks Court, Natchitoches, LA 71457
MLS# 2578647Listed by: BETTER HOMES & GARDENS REAL ESTATE RHODES REALTY - New
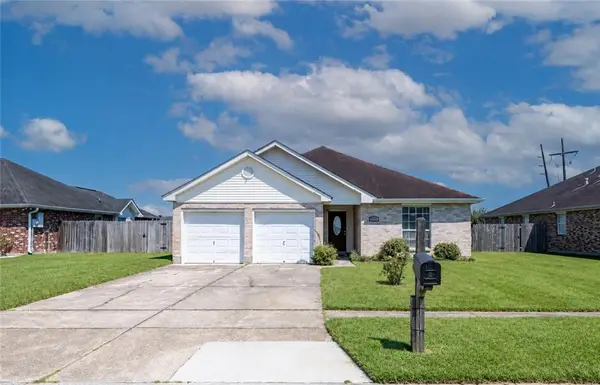 $295,000Active4 beds 2 baths1,485 sq. ft.
111 Gail Drive, La Place, LA 70068
MLS# 2578466Listed by: MAISON NOLA REALTY


Protect your home and budget from life's surprises with an Assurant Home Warranty, backed by a partner that supports you through every step of homeownership. Explore Plans.
© 2023 - 2026 ERA Franchise Systems LLC. All rights reserved. ERA Franchise Systems LLC fully supports the principles of the Fair Housing Act and the Equal Opportunity Act. ERA, ERA Real Estate powered, and their respective logos are registered service marks of ERA Franchise Systems LLC. Each office is independently owned and operated.