
113 Tammy Drive, La Place, LA 70068
Local realty services provided by:ERA Sarver Real Estate, Inc.
113 Tammy Drive,La Place, LA 70068
$269,000
- 3 Beds
- 2 Baths
- 1,535 sq. ft.
- Single family
- Active
Listed by: kimberly davis, joseph sobol
Office: berkshire hathaway homeservices preferred, realtor
MLS#:2568429
Source:LA_GSREIN
Price summary
- Price:$269,000
- Price per sq. ft.:$122.83
About this home
Stop the search, this is the one! From the moment you step inside you’ll know this home is something special. This wonderful 3 bed 2 bath home is the epitome of move in ready! Beautifully renovated in 2021/22 with attention to detail in every room, this home is filled with timeless style and quality craftsmanship.
The stunning kitchen is the heart of the home, showcasing custom ceiling-height shaker cabinetry with stacked crown molding, soft-close doors and drawers, elegant Café appliances, quartz countertops, a center island with seating for casual dining, and a farmhouse sink. A striking blue-green glass subway tile backsplash, brushed gold fixtures and hardware, and a wine refrigerator complete this beautifully designed space. This kitchen is thoughtfully designed with both beauty and function in mind.
The open living and dining areas are warm and inviting, featuring luxury vinyl plank flooring, plantation shutters, updated baseboards, and designer lighting. A tray ceiling with crown molding and a cozy wood-burning fireplace with a beautiful cypress mantel create a welcoming focal point for gathering with family and friends.
The primary suite is a relaxing retreat featuring a tray ceiling with crown molding, beautiful chandelier and generous closet space. With designer finishes, the primary bath is a show stopper with a stunning walk-in shower and marble-top vanity.
The guest bath features classic subway tile, horizontal shiplap wainscoting, and updated fixtures for a clean, timeless look.
The beautifully landscaped front yard is low maintenance with an irrigation system in the garden bed. Step outside to a spacious backyard with a covered patio that's perfect for entertaining, outdoor dining, or simply relaxing in the shade. With plenty of room to add a pool, the backyard offers endless possibilities for creating your own private oasis. A two-car garage provides added convenience and storage.
This home is as functional as it is beautiful and is truly a must see!...
Contact an agent
Home facts
- Year built:2001
- Listing ID #:2568429
- Added:69 day(s) ago
- Updated:September 24, 2026 at 10:11 PM
Rooms and interior
- Bedrooms:3
- Total bathrooms:2
- Full bathrooms:2
- Rooms Total:7
- Kitchen Description:Dishwasher, Microwave, Oven, Range, Refrigerator, Wine Cooler
- Living area:1,535 sq. ft.
Heating and cooling
- Cooling:1 Unit, Central Air
- Heating:Central, Heating
Structure and exterior
- Roof:Shingle
- Year built:2001
- Building area:1,535 sq. ft.
- Lot Features:City Lot, Rectangular Lot
- Architectural Style:Traditional
- Construction Materials:Brick, Vinyl Siding
- Exterior Features:Concrete, Covered, Fence
- Foundation Description:Slab
- Levels:1 Story
Utilities
- Water:Public
- Sewer:Public Sewer
Finances and disclosures
- Price:$269,000
- Price per sq. ft.:$122.83
Features and amenities
- Appliances:Dishwasher, Microwave, Oven, Range, Refrigerator, Washer, Wine Cooler
- Laundry features:Dryer, Washer
- Amenities:Security System, Smoke Detector(s), Stainless Steel Appliances, Stone Counters, Tray Ceiling(s)
Parking
- Parking description:Garage, Garage Door Opener, Two Spaces
New listings near 113 Tammy Drive
- New
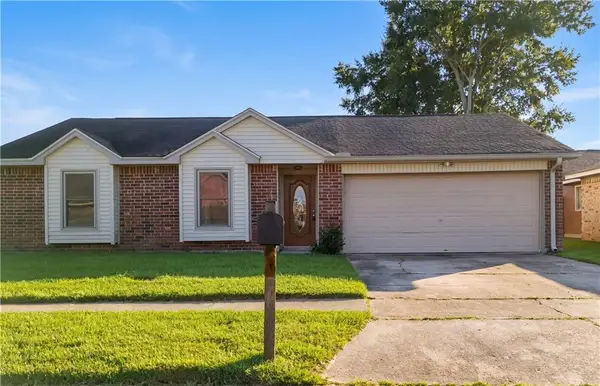 $159,000Active3 beds 2 baths1,369 sq. ft.
505 Mount Vernon Drive, La Place, LA 70068
MLS# 2579275Listed by: OPENDOOR BROKERAGE LLC - New
 $329,500Active3 beds 2 baths1,832 sq. ft.
114 Gloria Court, Montz, LA 70068
MLS# 2579198Listed by: HOSPITALITY REALTY - New
 $285,000Active3 beds 3 baths1,951 sq. ft.
101 Devon Road, La Place, LA 70068
MLS# 2579086Listed by: COMPASS DESTREHAN - New
 $175,000Active3 beds 2 baths1,455 sq. ft.
632 La Salle Drive, La Place, LA 70068
MLS# 2577817Listed by: UPMARKET REALTY L.L.C. - New
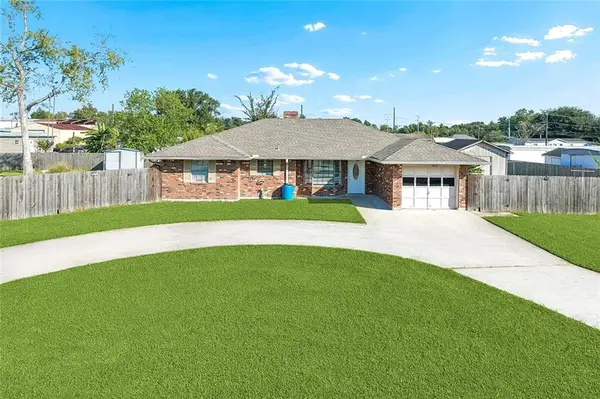 $160,000Active3 beds 2 baths1,460 sq. ft.
121 Kathy Drive, La Place, LA 70068
MLS# 2578869Listed by: MIRAMBELL REALTY - New
 $319,900Active4 beds 3 baths2,800 sq. ft.
341 Somerset Road, La Place, LA 70068
MLS# 2578123Listed by: PELICAN STATE REALTY - New
 $375,000Active5 beds 4 baths3,718 sq. ft.
244 Somerset Street, La Place, LA 70068
MLS# 2578217Listed by: FORTE REALTY, LLC - New
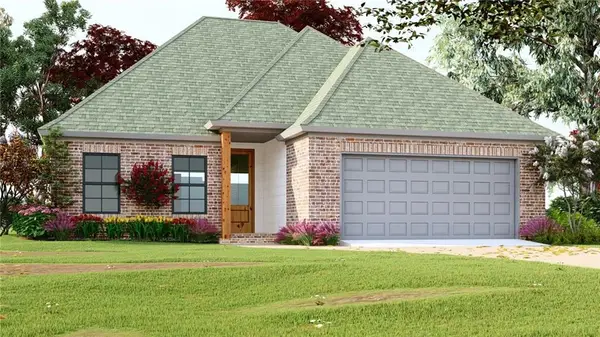 $285,000Active4 beds 2 baths1,557 sq. ft.
103 Hidden Oaks Court, Natchitoches, LA 71457
MLS# 2578647Listed by: BETTER HOMES & GARDENS REAL ESTATE RHODES REALTY - New
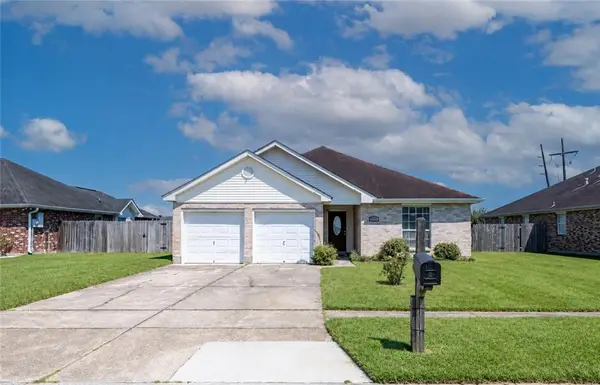 $295,000Active4 beds 2 baths1,485 sq. ft.
111 Gail Drive, La Place, LA 70068
MLS# 2578466Listed by: MAISON NOLA REALTY - New
 $210,000Active3 beds 2 baths1,436 sq. ft.
1625 Marseille Drive, La Place, LA 70068
MLS# 2577966Listed by: THE HOME COMPANY


Protect your home and budget from life's surprises with an Assurant Home Warranty, backed by a partner that supports you through every step of homeownership. Explore Plans.
© 2023 - 2026 ERA Franchise Systems LLC. All rights reserved. ERA Franchise Systems LLC fully supports the principles of the Fair Housing Act and the Equal Opportunity Act. ERA, ERA Real Estate powered, and their respective logos are registered service marks of ERA Franchise Systems LLC. Each office is independently owned and operated.