
1401 Ridgefield Drive, La Place, LA 70068
Local realty services provided by:ERA TOP AGENT REALTY
1401 Ridgefield Drive,La Place, LA 70068
$239,900
- 4 Beds
- 3 Baths
- 2,054 sq. ft.
- Single family
- Active
Listed by: trinity keller, caitlyn reisgen
Office: nola living realty
MLS#:2573322
Source:LA_GSREIN
Price summary
- Price:$239,900
- Price per sq. ft.:$104.12
About this home
Bring your ideas and make this LaPlace home your own! Step inside to find two separate living areas, both providing easy access to the kitchen and dining area. An additional sunroom offers even more space to spread out and enjoy indoor/outdoor living.
The primary bedroom features an en-suite bath, while three additional bedrooms offer flexibility for guests, a home office, or hobbies.
Outside, you’ll find a large fully fenced backyard with plenty of room to enjoy or make your own. A one-car attached garage, two-car driveway, and rear yard vehicle access provide additional parking and storage options.
Conveniently located near shopping, dining, schools, parks, and other local amenities. With plenty of space and potential throughout, this home is ready for its next chapter. Schedule your showing today!
Thank you
Contact an agent
Home facts
- Year built:1968
- Subdivision & Development:Riverlands
- Listing ID #:2573322
- Added:41 day(s) ago
- Updated:September 14, 2026 at 03:59 PM
Rooms and interior
- Bedrooms:4
- Total bathrooms:3
- Full bathrooms:2
- Half bathrooms:1
- Rooms Total:11
- Kitchen Description:Dishwasher, Microwave, Oven, Range
- Living area:2,054 sq. ft.
Heating and cooling
- Cooling:Central Air
- Heating:Central, Heating
Structure and exterior
- Roof:Shingle
- Year built:1968
- Building area:2,054 sq. ft.
- Lot area:0.19 Acres
- Lot Features:City Lot, Oversized Lot
- Architectural Style:Traditional
- Construction Materials:Brick, Vinyl Siding
- Exterior Features:Concrete, Fence
- Foundation Description:Slab
- Levels:2 Story
Utilities
- Water:Public
- Sewer:Public Sewer
Finances and disclosures
- Price:$239,900
- Price per sq. ft.:$104.12
Features and amenities
- Appliances:Dishwasher, Microwave, Oven, Range
- Laundry features:Washer Hookup
- Amenities:Ceiling Fan(s), Stone Counters
Parking
- Parking description:Attached, Garage
New listings near 1401 Ridgefield Drive
- New
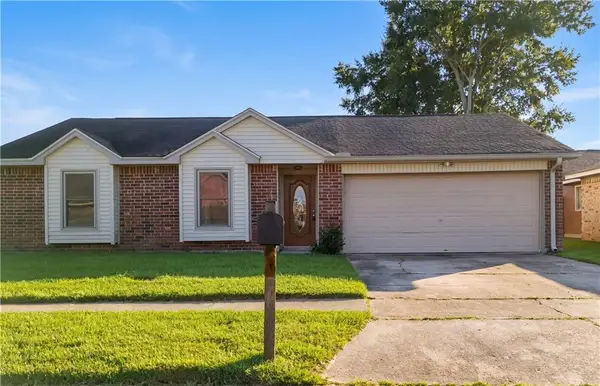 $159,000Active3 beds 2 baths1,369 sq. ft.
505 Mount Vernon Drive, La Place, LA 70068
MLS# 2579275Listed by: OPENDOOR BROKERAGE LLC - New
 $329,500Active3 beds 2 baths1,832 sq. ft.
114 Gloria Court, Montz, LA 70068
MLS# 2579198Listed by: HOSPITALITY REALTY - New
 $285,000Active3 beds 3 baths1,951 sq. ft.
101 Devon Road, La Place, LA 70068
MLS# 2579086Listed by: COMPASS DESTREHAN - New
 $175,000Active3 beds 2 baths1,455 sq. ft.
632 La Salle Drive, La Place, LA 70068
MLS# 2577817Listed by: UPMARKET REALTY L.L.C. - New
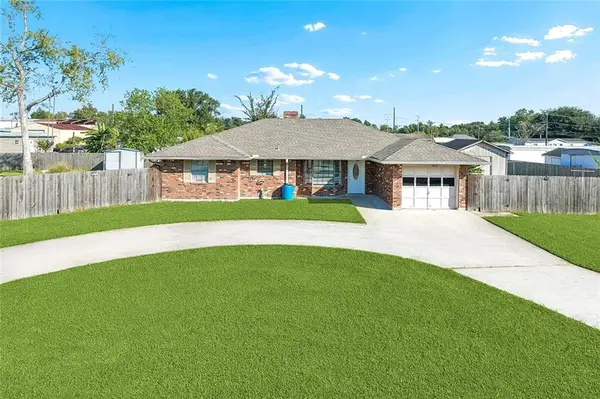 $160,000Active3 beds 2 baths1,460 sq. ft.
121 Kathy Drive, La Place, LA 70068
MLS# 2578869Listed by: MIRAMBELL REALTY - New
 $319,900Active4 beds 3 baths2,800 sq. ft.
341 Somerset Road, La Place, LA 70068
MLS# 2578123Listed by: PELICAN STATE REALTY - New
 $375,000Active5 beds 4 baths3,718 sq. ft.
244 Somerset Street, La Place, LA 70068
MLS# 2578217Listed by: FORTE REALTY, LLC - New
 $285,000Active4 beds 2 baths1,557 sq. ft.
103 Hidden Oaks Court, Natchitoches, LA 71457
MLS# 2578647Listed by: BETTER HOMES & GARDENS REAL ESTATE RHODES REALTY - New
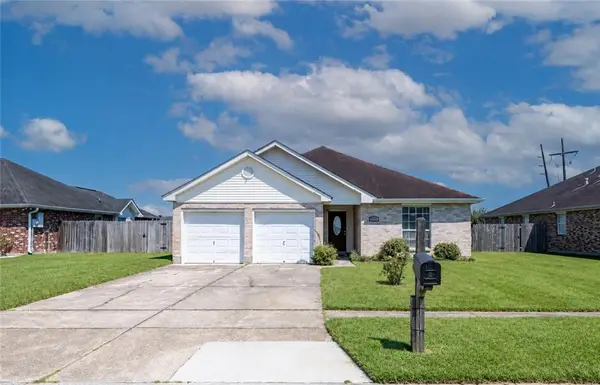 $295,000Active4 beds 2 baths1,485 sq. ft.
111 Gail Drive, La Place, LA 70068
MLS# 2578466Listed by: MAISON NOLA REALTY - New
 $210,000Active3 beds 2 baths1,436 sq. ft.
1625 Marseille Drive, La Place, LA 70068
MLS# 2577966Listed by: THE HOME COMPANY


Protect your home and budget from life's surprises with an Assurant Home Warranty, backed by a partner that supports you through every step of homeownership. Explore Plans.
© 2023 - 2026 ERA Franchise Systems LLC. All rights reserved. ERA Franchise Systems LLC fully supports the principles of the Fair Housing Act and the Equal Opportunity Act. ERA, ERA Real Estate powered, and their respective logos are registered service marks of ERA Franchise Systems LLC. Each office is independently owned and operated.