
15 Windsor Street, La Place, LA 70068
Local realty services provided by:ERA Sarver Real Estate, Inc.
Listed by: fran meyers
Office: compass covington (comp27)
MLS#:2572227
Source:LA_GSREIN
Price summary
- Price:$265,000
- Price per sq. ft.:$87.37
- Monthly HOA dues:$6.25
About this home
Welcome to 15 Windsor St in Laplace!!! This spacious 3 Bedroom 2 Bath home offers approx 2033 square feet of living space situated on an 80x150 lot and not in a flood zone . The generous floor plan provides plenty of room for comfortable living , entertaining, and everyday family life . Enjoy the privacy and extra outdoor space that comes with a large lot while still being conveniently located between New Orleans and Baton Rouge for an easy work commute while near to local shopping and restaurants and schools. With its spacious rooms , great lot size and endless potential this home is ready for its next owner. to make it their own. Fully Equipped with appliances and washer and Dryer and Stand up Freezer. Its a great opportunity to move right in. Schedule your private showing today!!Neighborhood also has a Private Park for fishing and canoeing and play area. Detached Workshop wit Electricity for extra storage and a 2 Car Attached Garage for Parking.
Contact an agent
Home facts
- Year built:1978
- Subdivision & Development:River Forest
- Listing ID #:2572227
- Added:45 day(s) ago
- Updated:September 30, 2026 at 09:22 AM
Rooms and interior
- Bedrooms:3
- Total bathrooms:2
- Full bathrooms:2
- Rooms Total:11
- Bathrooms Description:Jetted Tub
- Kitchen Description:Dishwasher, Disposal, Microwave, Oven, Range, Refrigerator
- Living area:2,033 sq. ft.
Heating and cooling
- Cooling:1 Unit, Central Air
- Heating:Central, Heating
Structure and exterior
- Roof:Asphalt, Shingle
- Year built:1978
- Building area:2,033 sq. ft.
- Lot Features:City Lot, Oversized Lot
- Architectural Style:Traditional
- Construction Materials:Brick
- Exterior Features:Covered
- Foundation Description:Slab
- Levels:1 Story
Utilities
- Water:Public
- Sewer:Public Sewer
Finances and disclosures
- Price:$265,000
- Price per sq. ft.:$87.37
Features and amenities
- Appliances:Dishwasher, Microwave, Oven, Range, Refrigerator, Washer
- Laundry features:Dryer, Washer, Washer Hookup
- Amenities:Carbon Monoxide Detector, Closed Circuit Camera(s), Security System, Smoke Detector(s), Stainless Steel Appliances, Stone Counters
Parking
- Parking description:Garage, Garage Door Opener, Two Spaces
New listings near 15 Windsor Street
- New
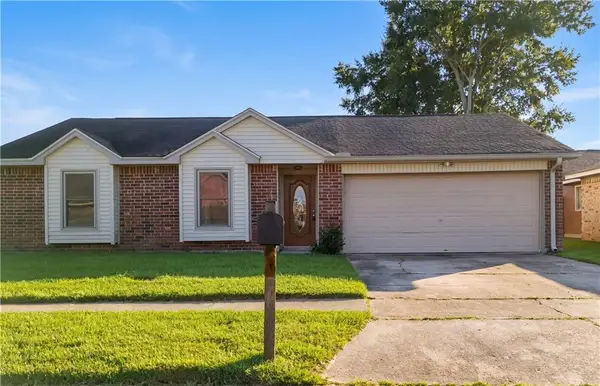 $159,000Active3 beds 2 baths1,369 sq. ft.
505 Mount Vernon Drive, La Place, LA 70068
MLS# 2579275Listed by: OPENDOOR BROKERAGE LLC - New
 $329,500Active3 beds 2 baths1,832 sq. ft.
114 Gloria Court, Montz, LA 70068
MLS# 2579198Listed by: HOSPITALITY REALTY - New
 $285,000Active3 beds 3 baths1,951 sq. ft.
101 Devon Road, La Place, LA 70068
MLS# 2579086Listed by: COMPASS DESTREHAN - New
 $175,000Active3 beds 2 baths1,455 sq. ft.
632 La Salle Drive, La Place, LA 70068
MLS# 2577817Listed by: UPMARKET REALTY L.L.C. - New
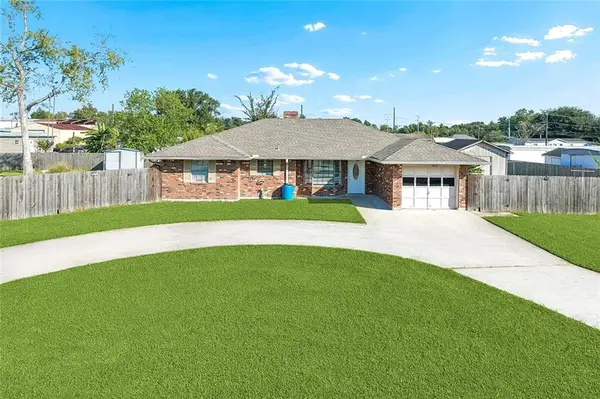 $160,000Active3 beds 2 baths1,460 sq. ft.
121 Kathy Drive, La Place, LA 70068
MLS# 2578869Listed by: MIRAMBELL REALTY - New
 $319,900Active4 beds 3 baths2,800 sq. ft.
341 Somerset Road, La Place, LA 70068
MLS# 2578123Listed by: PELICAN STATE REALTY - New
 $375,000Active5 beds 4 baths3,718 sq. ft.
244 Somerset Street, La Place, LA 70068
MLS# 2578217Listed by: FORTE REALTY, LLC - New
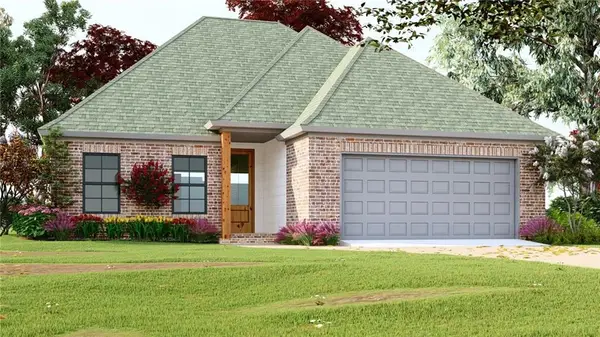 $285,000Active4 beds 2 baths1,557 sq. ft.
103 Hidden Oaks Court, Natchitoches, LA 71457
MLS# 2578647Listed by: BETTER HOMES & GARDENS REAL ESTATE RHODES REALTY - New
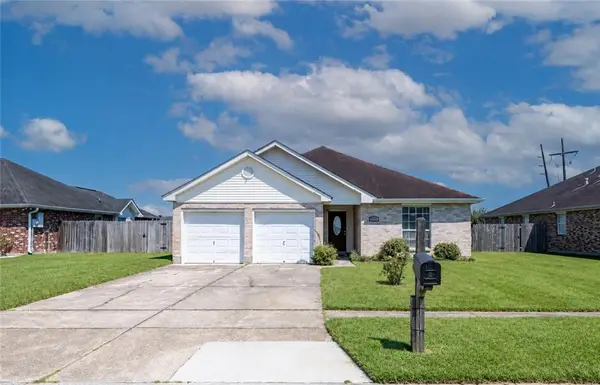 $295,000Active4 beds 2 baths1,485 sq. ft.
111 Gail Drive, La Place, LA 70068
MLS# 2578466Listed by: MAISON NOLA REALTY - New
 $210,000Active3 beds 2 baths1,436 sq. ft.
1625 Marseille Drive, La Place, LA 70068
MLS# 2577966Listed by: THE HOME COMPANY


Protect your home and budget from life's surprises with an Assurant Home Warranty, backed by a partner that supports you through every step of homeownership. Explore Plans.
© 2023 - 2026 ERA Franchise Systems LLC. All rights reserved. ERA Franchise Systems LLC fully supports the principles of the Fair Housing Act and the Equal Opportunity Act. ERA, ERA Real Estate powered, and their respective logos are registered service marks of ERA Franchise Systems LLC. Each office is independently owned and operated.