
151 Riverlands Drive, La Place, LA 70068
Local realty services provided by:ERA TOP AGENT REALTY
Listed by: janina kinler
Office: kinler bellew realty
MLS#:2580916
Source:LA_GSREIN
Price summary
- Price:$329,900
- Price per sq. ft.:$113.21
- Monthly HOA dues:$50
About this home
Welcome to your dream home in LaPlace’s highly desirable River Oaks Subdivision! This beautifully maintained 3-bedroom, 2.5-bathroom residence was built in 2004 and completely renovated in 2021. Situated in a premier golf course community, the property features an oversized backyard with a golf cart path directly behind it, leading you straight to the Riverlands Country Club. Belle Terre Country Club is close by as well. Inside, you will find an inviting open floor plan flooded with tons of natural light and completely free of carpet, boasting gorgeous ceramic tile and wood flooring throughout. The layout includes a formal dining room plus a casual breakfast area, as well as a private split-bedroom plan that places the primary suite on its own end of the home for maximum privacy. The kitchen is equipped with custom cabinets, granite countertops, and stainless steel appliances that all stay with the home. In the spacious primary suite, the bathroom serves as a private oasis with a soothing soaking tub, a separate shower, and a generous walk-in closet. Every room in this house is exceptionally spacious, including a large indoor laundry room. For ultimate peace of mind, the home features a wood-burning fireplace, a hardwired alarm system, and a transferable termite contract. Major structural updates offer worry-free living, including a water heater replaced in 2020, followed by a brand-new roof and AC system installed in 2021. Complete with a double-car attached garage that includes a dedicated storage room, this move-in-ready gem truly has it all!...
Contact an agent
Home facts
- Year built:2004
- Subdivision & Development:River Oaks
- Listing ID #:2580916
- Added:14 day(s) ago
- Updated:October 26, 2026 at 03:33 PM
Rooms and interior
- Bedrooms:3
- Total bathrooms:3
- Full bathrooms:2
- Half bathrooms:1
- Rooms Total:8
- Kitchen Description:Dishwasher, Disposal, Granite Counters, Microwave, Oven, Range, Refrigerator, Wine Cooler
- Living area:2,354 sq. ft.
Heating and cooling
- Cooling:Central Air
- Heating:Central, Heating
Structure and exterior
- Roof:Shingle
- Year built:2004
- Building area:2,354 sq. ft.
- Lot Features:City Lot, Oversized Lot, Rectangular Lot
- Architectural Style:Traditional
- Construction Materials:Brick, Stucco
- Exterior Features:Concrete, Covered
- Foundation Description:Slab
- Levels:1 Story
Utilities
- Water:Public
- Sewer:Public Sewer
Finances and disclosures
- Price:$329,900
- Price per sq. ft.:$113.21
Features and amenities
- Appliances:Dishwasher, Microwave, Oven, Range, Refrigerator, Wine Cooler
- Laundry features:Washer Hookup
- Amenities:Carbon Monoxide Detector, Ceiling Fan(s), Smoke Detector(s), Stainless Steel Appliances
Parking
- Parking description:Attached, Garage, Garage Door Opener, Two Spaces
New listings near 151 Riverlands Drive
- New
 $225,000Active3 beds 2 baths1,412 sq. ft.
2083 Golfview Drive, La Place, LA 70068
MLS# 2582970Listed by: HOMESMART REALTY SOUTH - New
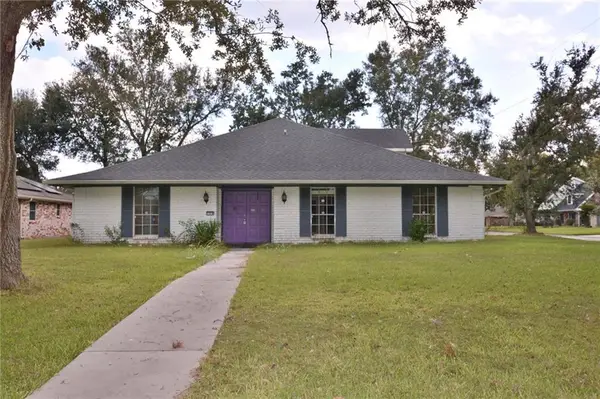 $215,000Active5 beds 4 baths3,748 sq. ft.
100 Devon Road, La Place, LA 70068
MLS# 2582852Listed by: GULF SOUTH INTERNATIONAL, REALTORS, LLC - New
 $130,000Active3 beds 2 baths2,050 sq. ft.
117 Shadowbrook Lane, La Place, LA 70068
MLS# 2582903Listed by: COMMUNITY REALESTATE LLC - New
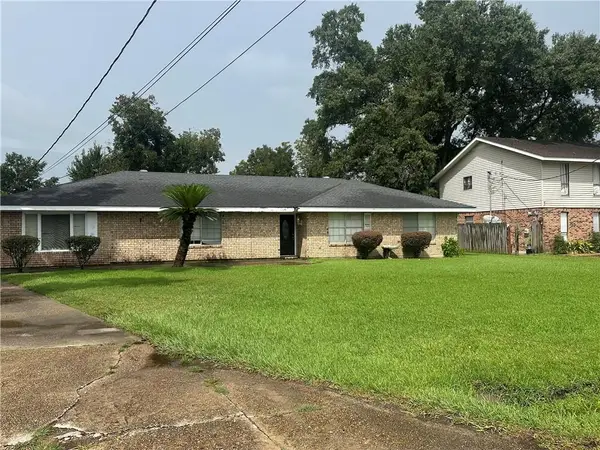 $225,000Active4 beds 3 baths1,954 sq. ft.
708 Walnut Street, La Place, LA 70068
MLS# 2582810Listed by: PREMIERE CHOICE REALTY, LLC - New
 $170,000Active3 beds 2 baths1,225 sq. ft.
2404 Williamsburg Drive, La Place, LA 70068
MLS# 2582008Listed by: SECOND NATURE REALTY, LLC - New
 $175,000Active3 beds 2 baths1,300 sq. ft.
1813 Meeker Loop, La Place, LA 70068
MLS# 2582036Listed by: REACH REAL ESTATE SOLUTIONS - New
 $200,000Active3 beds 2 baths1,745 sq. ft.
148 Oak Arbor Drive, La Place, LA 70068
MLS# 2582114Listed by: AUDUBON REALTY, LLC - New
 $169,999Active4 beds 2 baths1,476 sq. ft.
569 Gardenia Avenue, La Place, LA 70068
MLS# 2582083Listed by: GULF SOUTH INTERNATIONAL, REALTORS, LLC - New
 $179,900Active3 beds 2 baths1,622 sq. ft.
2901 Williamsburg Drive, La Place, LA 70068
MLS# 2581801Listed by: REALTY EXECUTIVES SELA 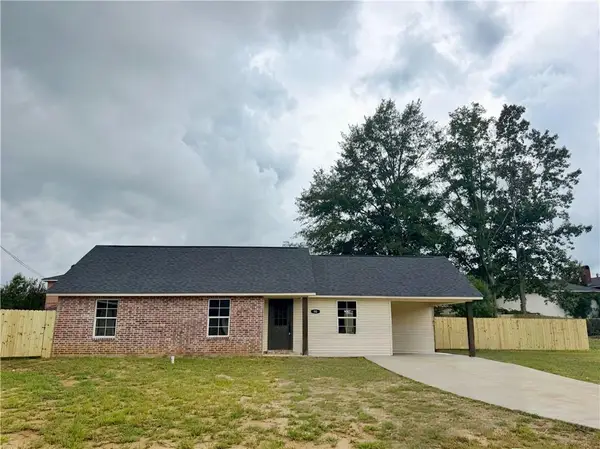 $236,000Active3 beds 2 baths1,283 sq. ft.
110 Hidden Oaks Court, Natchitoches, LA 71457
MLS# 2581880Listed by: BETTER HOMES & GARDENS REAL ESTATE RHODES REALTY


Protect your home and budget from life's surprises with an Assurant Home Warranty, backed by a partner that supports you through every step of homeownership. Explore Plans.
© 2023 - 2026 ERA Franchise Systems LLC. All rights reserved. ERA Franchise Systems LLC fully supports the principles of the Fair Housing Act and the Equal Opportunity Act. ERA, ERA Real Estate powered, and their respective logos are registered service marks of ERA Franchise Systems LLC. Each office is independently owned and operated.