
1948 Williamsburg Drive, La Place, LA 70068
Local realty services provided by:ERA Sarver Real Estate, Inc.
1948 Williamsburg Drive,La Place, LA 70068
$209,000
- 4 Beds
- 3 Baths
- 1,628 sq. ft.
- Single family
- Active
Listed by: todd cox
Office: properties preferred
MLS#:2572608
Source:LA_GSREIN
Price summary
- Price:$209,000
- Price per sq. ft.:$96.09
About this home
Custom built 4 bdrm 3 full bath home on prime corner lot in Cambridge Place Subdivision. This home has 2 primary suites with accessible showers. Detached double garage enters on the side street. Covered carport / patio just off the kitchen. Could be a great home with your imagination and alittle TLC. Good bones to work with here. Has been a rental property for a few years, so it needs some personalization and your sense of style to make it complete. This is a succession property with absentee owners. Prefer to close with Experience Title due to POA on file. Bring offers!!!
Contact an agent
Home facts
- Year built:1985
- Subdivision & Development:Cambridge
- Listing ID #:2572608
- Added:1 day(s) ago
- Updated:September 07, 2026 at 12:10 PM
Rooms and interior
- Bedrooms:4
- Total bathrooms:3
- Full bathrooms:3
- Rooms Total:7
- Kitchen Description:Dishwasher, Disposal, Oven, Range
- Living area:1,628 sq. ft.
Heating and cooling
- Cooling:1 Unit, Central Air
- Heating:Central, Heating
Structure and exterior
- Roof:Asphalt, Shingle
- Year built:1985
- Building area:1,628 sq. ft.
- Lot Features:City Lot, Corner Lot
- Architectural Style:Traditional
- Construction Materials:Brick
- Exterior Features:Covered, Fence
- Foundation Description:Slab
- Levels:1 Story
Utilities
- Water:Public
- Sewer:Public Sewer
Finances and disclosures
- Price:$209,000
- Price per sq. ft.:$96.09
Features and amenities
- Appliances:Dishwasher, Oven, Range
- Laundry features:Washer Hookup
- Amenities:Attic, Ceiling Fan(s), Pull Down Attic Stairs, Window Screens
Parking
- Parking description:Detached, Two Spaces
New listings near 1948 Williamsburg Drive
- New
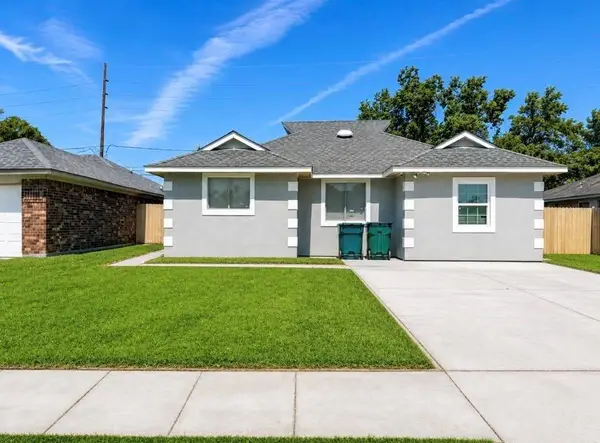 $155,000Active3 beds 2 baths1,400 sq. ft.
2541 Virginian Colony Avenue, La Place, LA 70068
MLS# 2575967Listed by: AT HOME REALTY GROUP - New
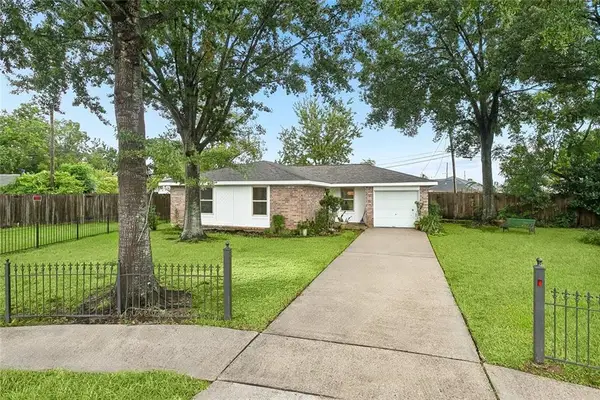 $179,000Active3 beds 2 baths1,216 sq. ft.
1817 Helvetia Court, La Place, LA 70068
MLS# 2574774Listed by: PELICAN STATE REALTY - New
 $189,000Active3 beds 2 baths1,272 sq. ft.
556 Magnolia Avenue, La Place, LA 70068
MLS# 2575694Listed by: COMPASS COVINGTON (COMP27) - New
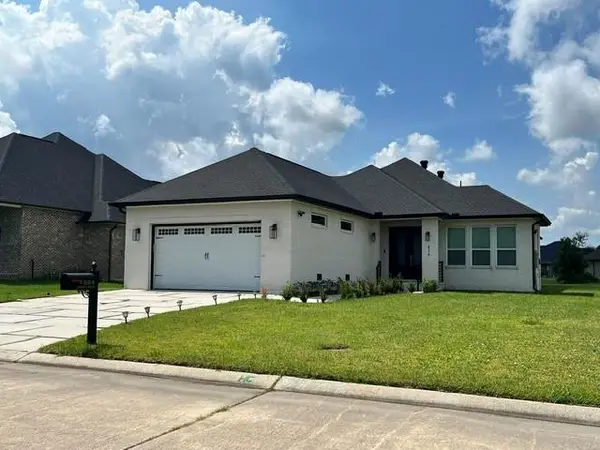 $400,000Active4 beds 4 baths2,410 sq. ft.
624 Desoto Drive, La Place, LA 70068
MLS# 2571798Listed by: NOLA'S BEST REALTY, LLC - New
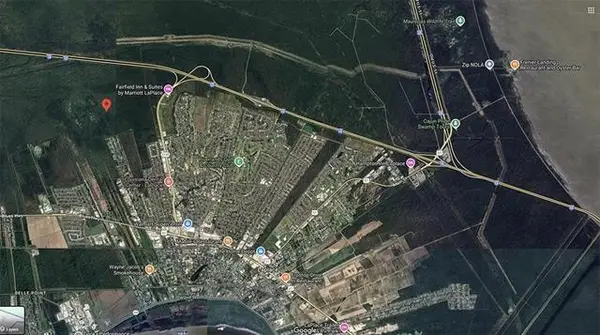 $18,000Active0.18 Acres
Magnolia Avenue, La Place, LA 70068
MLS# 2575589Listed by: KELLER WILLIAMS REALTY SERVICES - New
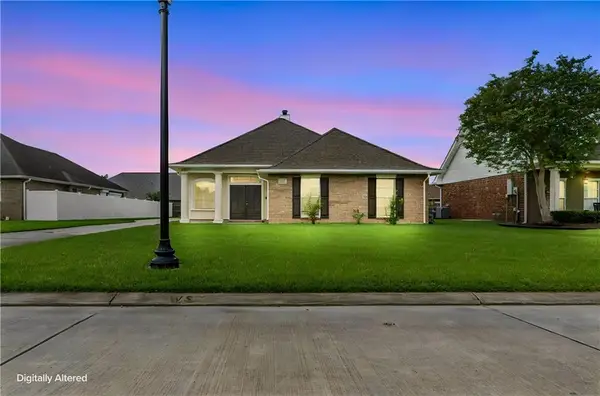 $260,000Active3 beds 2 baths1,697 sq. ft.
114 Portrush Drive, La Place, LA 70068
MLS# 2575532Listed by: EXP REALTY, LLC - New
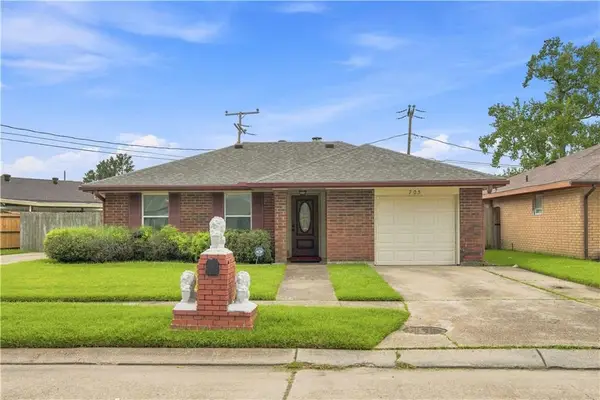 $168,000Active3 beds 2 baths1,561 sq. ft.
705 Saint Andrews Boulevard, La Place, LA 70068
MLS# 2575520Listed by: MIRAMBELL REALTY - New
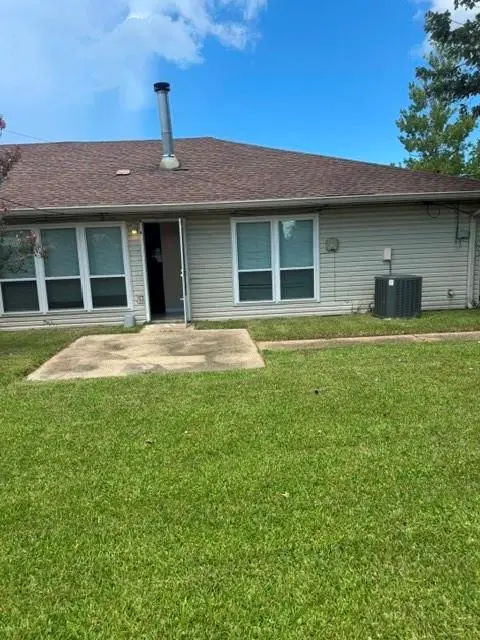 $125,000Active3 beds 2 baths1,212 sq. ft.
545 Heritage Cove, La Place, LA 70068
MLS# 2575459Listed by: KELLER WILLIAMS REALTY NEW ORLEANS - New
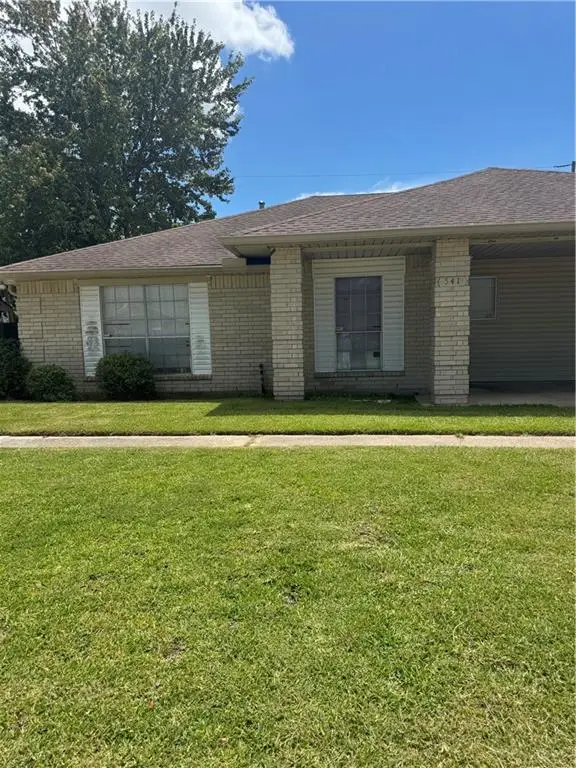 $125,000Active3 beds 2 baths1,216 sq. ft.
541 Heritage Cove, La Place, LA 70068
MLS# 2575097Listed by: KELLER WILLIAMS REALTY NEW ORLEANS


Protect your home and budget from life's surprises with an Assurant Home Warranty, backed by a partner that supports you through every step of homeownership. Explore Plans.
© 2023 - 2026 ERA Franchise Systems LLC. All rights reserved. ERA Franchise Systems LLC fully supports the principles of the Fair Housing Act and the Equal Opportunity Act. ERA, ERA Real Estate powered, and their respective logos are registered service marks of ERA Franchise Systems LLC. Each office is independently owned and operated.