
500 Plymouth Drive, La Place, LA 70068
Local realty services provided by:ERA Sarver Real Estate, Inc.
Listed by: devin berry
Office: keller williams realty 455-0100
MLS#:2573389
Source:LA_GSREIN
Price summary
- Price:$155,000
- Price per sq. ft.:$75.94
About this home
Corner-lot gem packed with potential in LaPlace! This spacious 3BD/2BA home boasts fantastic square footage and solid bones. Enjoy a dramatic open living area highlighted by soaring vaulted ceilings, exposed wood beams, and a focal-point brick fireplace. The primary bath includes a custom tiled walk-in shower. Succession sale needing some TLC—the ideal canvas for investors or buyers looking to customize and create their dream space! Great backyard & 2-car garage. Don't miss this!
Contact an agent
Home facts
- Year built:1983
- Subdivision & Development:Cambridge
- Listing ID #:2573389
- Added:9 day(s) ago
- Updated:September 05, 2026 at 03:54 PM
Rooms and interior
- Bedrooms:3
- Total bathrooms:2
- Full bathrooms:2
- Rooms Total:6
- Kitchen Description:Microwave, Oven, Range
- Living area:1,621 sq. ft.
Heating and cooling
- Cooling:1 Unit, Central Air
- Heating:Central, Heating
Structure and exterior
- Roof:Shingle
- Year built:1983
- Building area:1,621 sq. ft.
- Lot Features:City Lot, Corner Lot
- Architectural Style:Traditional
- Construction Materials:Brick
- Foundation Description:Slab
- Levels:1 Story
Utilities
- Water:Public
- Sewer:Public Sewer
Finances and disclosures
- Price:$155,000
- Price per sq. ft.:$75.94
Features and amenities
- Appliances:Microwave, Oven, Range
- Laundry features:Washer Hookup
- Amenities:Ceiling Fan(s), Security System, Stainless Steel Appliances, Vaulted Ceiling(S)
Parking
- Parking description:Garage, Two Spaces
New listings near 500 Plymouth Drive
- New
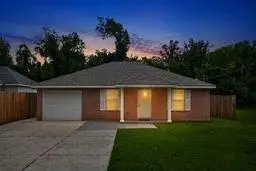 $189,000Active3 beds 2 baths1,272 sq. ft.
556 Magnolia Avenue, La Place, LA 70068
MLS# 2575694Listed by: COMPASS COVINGTON (COMP27) - New
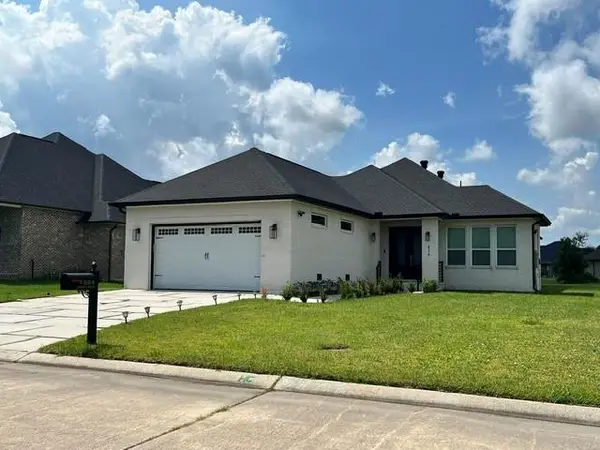 $400,000Active4 beds 4 baths2,410 sq. ft.
624 Desoto Drive, La Place, LA 70068
MLS# 2571798Listed by: NOLA'S BEST REALTY, LLC - New
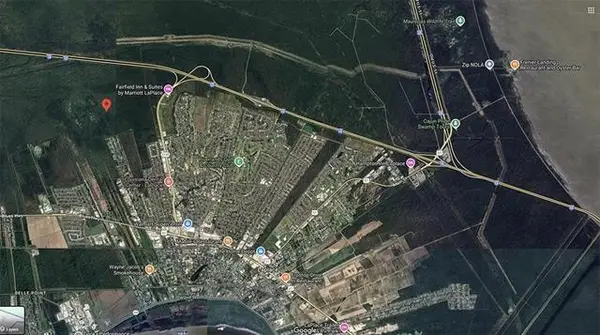 $18,000Active0.18 Acres
Magnolia Avenue, La Place, LA 70068
MLS# 2575589Listed by: KELLER WILLIAMS REALTY SERVICES - New
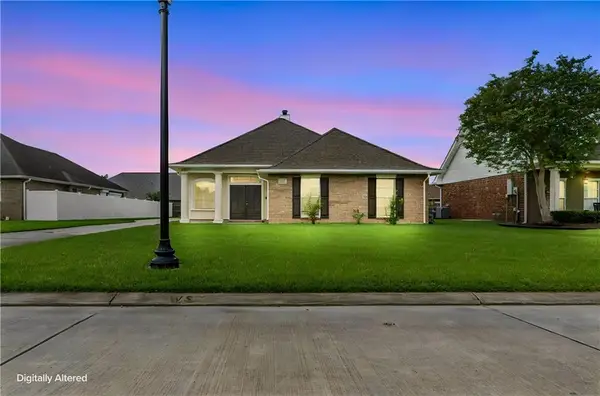 $260,000Active3 beds 2 baths1,697 sq. ft.
114 Portrush Drive, La Place, LA 70068
MLS# 2575532Listed by: EXP REALTY, LLC - New
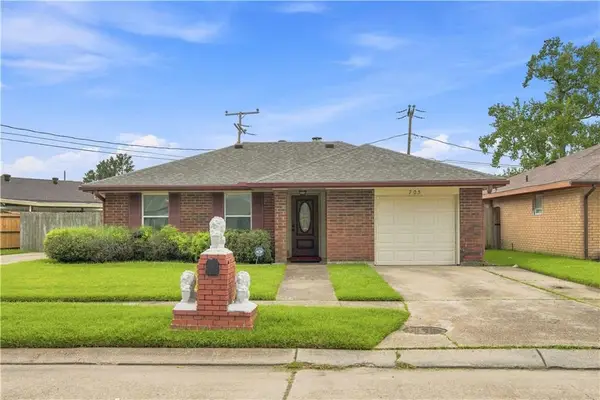 $168,000Active3 beds 2 baths1,561 sq. ft.
705 Saint Andrews Boulevard, La Place, LA 70068
MLS# 2575520Listed by: MIRAMBELL REALTY - New
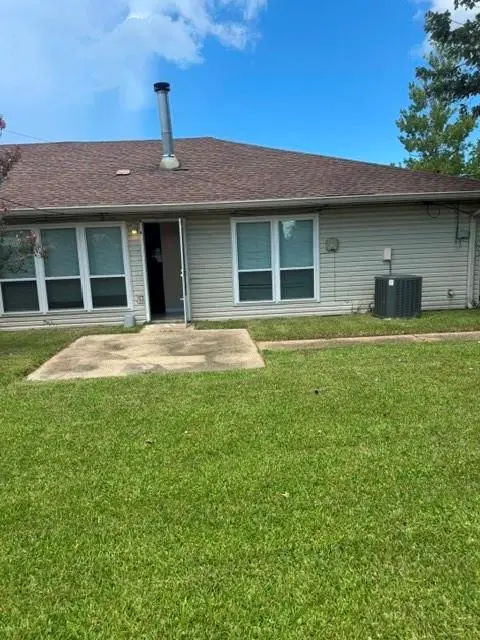 $125,000Active3 beds 2 baths1,212 sq. ft.
545 Heritage Cove, La Place, LA 70068
MLS# 2575459Listed by: KELLER WILLIAMS REALTY NEW ORLEANS - New
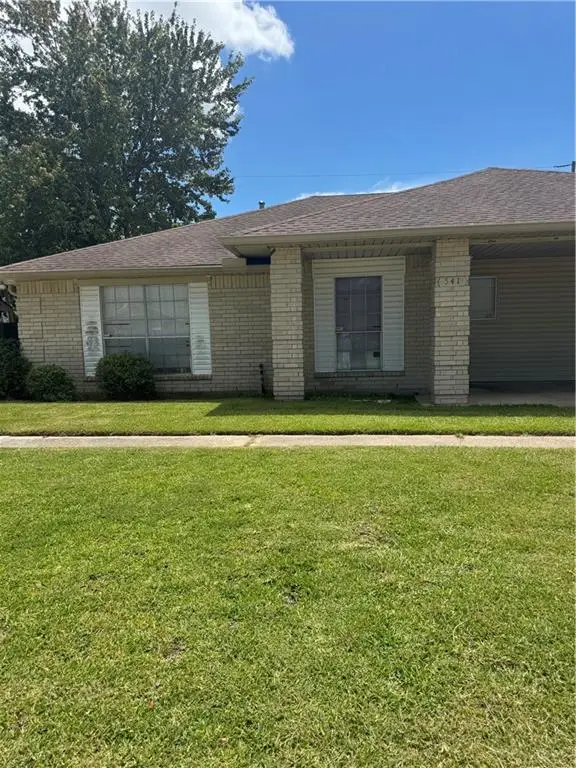 $125,000Active3 beds 2 baths1,216 sq. ft.
541 Heritage Cove, La Place, LA 70068
MLS# 2575097Listed by: KELLER WILLIAMS REALTY NEW ORLEANS - New
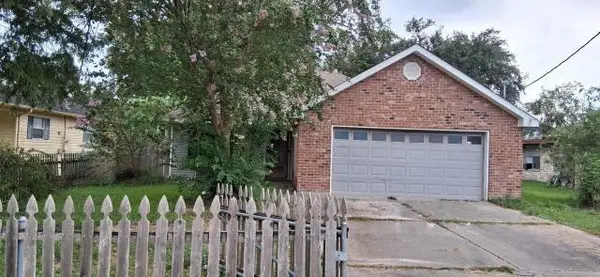 $120,000Active3 beds 2 baths1,700 sq. ft.
433 E Maple Loop, La Place, LA 70068
MLS# 2575378Listed by: CENTURY 21 ACTION REALTY, INC. - New
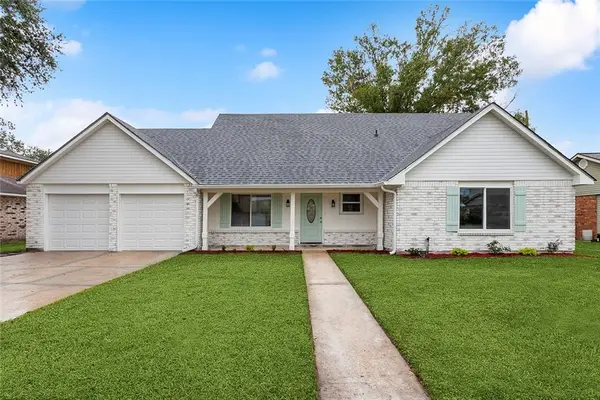 $295,000Active4 beds 3 baths1,905 sq. ft.
382 Oak Tree Drive, La Place, LA 70068
MLS# 2574892Listed by: COMPASS KENNER - New
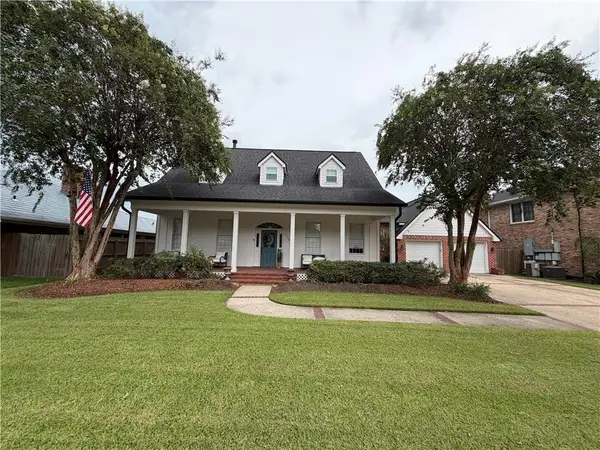 $500,000Active3 beds 3 baths2,770 sq. ft.
2150 Marion Drive, La Place, LA 70068
MLS# 2574568Listed by: DREUX PERRY & CO, LLC


Protect your home and budget from life's surprises with an Assurant Home Warranty, backed by a partner that supports you through every step of homeownership. Explore Plans.
© 2023 - 2026 ERA Franchise Systems LLC. All rights reserved. ERA Franchise Systems LLC fully supports the principles of the Fair Housing Act and the Equal Opportunity Act. ERA, ERA Real Estate powered, and their respective logos are registered service marks of ERA Franchise Systems LLC. Each office is independently owned and operated.