
509 John Street, La Place, LA 70068
Local realty services provided by:ERA Sarver Real Estate, Inc.
509 John Street,La Place, LA 70068
$212,000
- 4 Beds
- 2 Baths
- 2,051 sq. ft.
- Single family
- Active
Listed by: daniel beirne, verria hairston
Office: opendoor brokerage llc.
MLS#:2568276
Source:LA_GSREIN
Price summary
- Price:$212,000
- Price per sq. ft.:$103.36
About this home
509 John St is a one-story La Place home with a brick exterior and an attached garage. The kitchen has wood cabinetry, granite countertops, tile flooring, and stainless steel appliances, with an L-shaped counter layout and room for casual dining. Wood-look flooring runs through the main living area, which stays open and bright with a tray ceiling and large windows. Bedrooms are finished with wood-look flooring and are comfortably sized, while the full bathrooms include soaking tubs and stone-topped vanities. A tiled dining or flex room off the main hall adds versatility. Out back, a covered patio overlooks a fenced yard with space to spread out. Clean, neutral finishes carry throughout the single-level home.
Contact an agent
Home facts
- Year built:1979
- Subdivision & Development:River Road Terrace
- Listing ID #:2568276
- Added:49 day(s) ago
- Updated:September 05, 2026 at 03:54 PM
Rooms and interior
- Bedrooms:4
- Total bathrooms:2
- Full bathrooms:2
- Rooms Total:9
- Kitchen Description:Dishwasher, Granite Counters, Microwave, Oven, Range
- Living area:2,051 sq. ft.
Heating and cooling
- Cooling:Central Air
- Heating:Central, Gas, Heating
Structure and exterior
- Roof:Asphalt, Shingle
- Year built:1979
- Building area:2,051 sq. ft.
- Lot area:0.17 Acres
- Lot Features:Outside City Limits, Rectangular Lot
- Architectural Style:Ranch
- Construction Materials:Brick
- Exterior Features:Covered, Fence
- Foundation Description:Slab
- Levels:1 Story
Utilities
- Water:Public
- Sewer:Public Sewer
Finances and disclosures
- Price:$212,000
- Price per sq. ft.:$103.36
Features and amenities
- Appliances:Dishwasher, Microwave, Oven, Range
- Amenities:Ceiling Fan(s), Stainless Steel Appliances, Tray Ceiling(s)
Parking
- Parking description:Attached, Garage
New listings near 509 John Street
- New
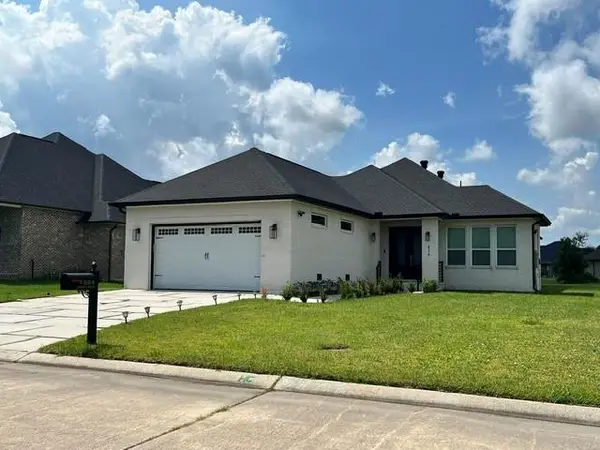 $400,000Active4 beds 4 baths2,410 sq. ft.
624 Desoto Drive, La Place, LA 70068
MLS# 2571798Listed by: NOLA'S BEST REALTY, LLC - New
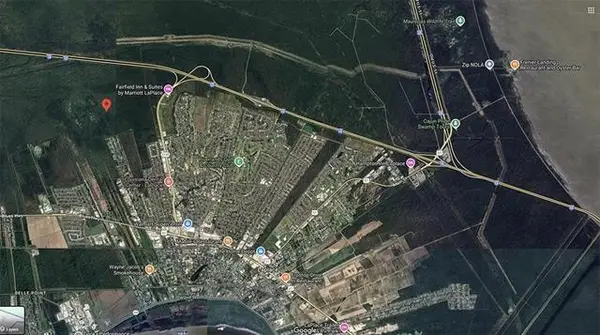 $18,000Active0.18 Acres
Magnolia Avenue, La Place, LA 70068
MLS# 2575589Listed by: KELLER WILLIAMS REALTY SERVICES - New
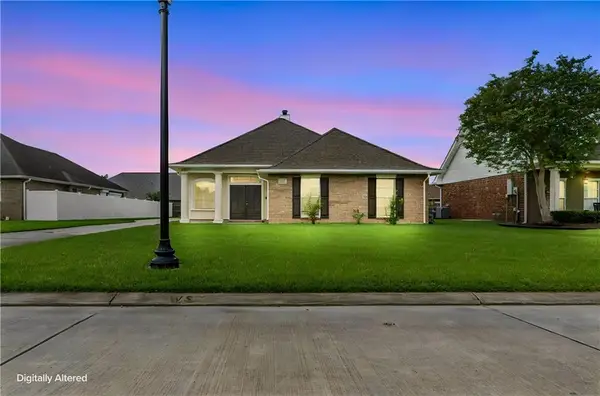 $260,000Active3 beds 2 baths1,697 sq. ft.
114 Portrush Drive, La Place, LA 70068
MLS# 2575532Listed by: EXP REALTY, LLC - New
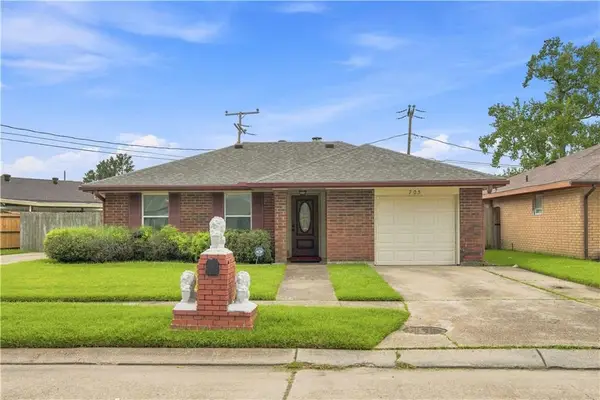 $168,000Active3 beds 2 baths1,561 sq. ft.
705 Saint Andrews Boulevard, La Place, LA 70068
MLS# 2575520Listed by: MIRAMBELL REALTY - New
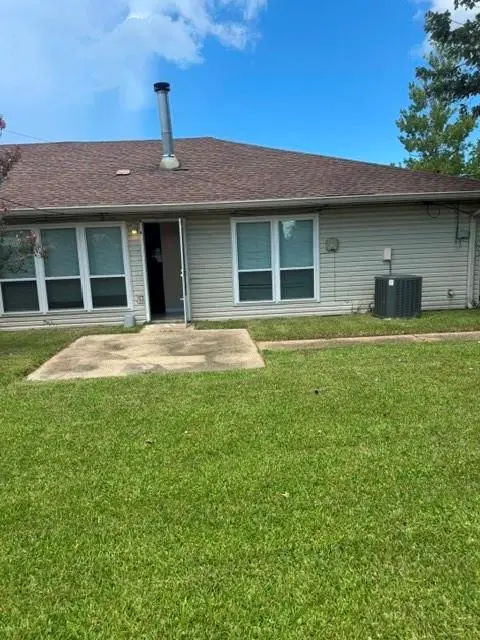 $125,000Active3 beds 2 baths1,212 sq. ft.
545 Heritage Cove, La Place, LA 70068
MLS# 2575459Listed by: KELLER WILLIAMS REALTY NEW ORLEANS - New
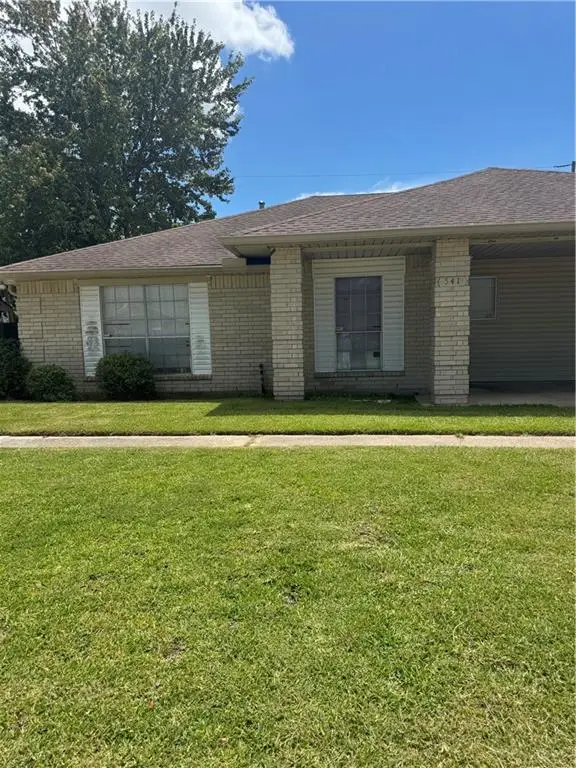 $125,000Active3 beds 2 baths1,216 sq. ft.
541 Heritage Cove, La Place, LA 70068
MLS# 2575097Listed by: KELLER WILLIAMS REALTY NEW ORLEANS - New
 $120,000Active3 beds 2 baths1,700 sq. ft.
433 E Maple Loop, La Place, LA 70068
MLS# 2575378Listed by: CENTURY 21 ACTION REALTY, INC. - New
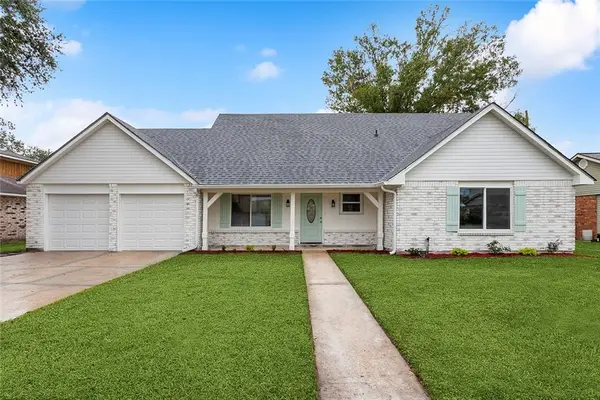 $295,000Active4 beds 3 baths1,905 sq. ft.
382 Oak Tree Drive, La Place, LA 70068
MLS# 2574892Listed by: COMPASS KENNER - New
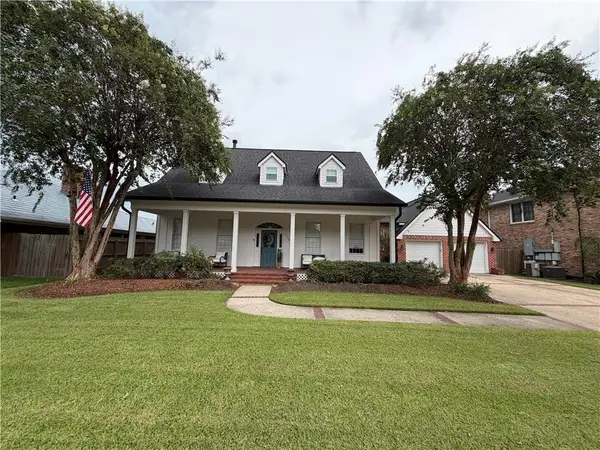 $500,000Active3 beds 3 baths2,770 sq. ft.
2150 Marion Drive, La Place, LA 70068
MLS# 2574568Listed by: DREUX PERRY & CO, LLC - New
 $75,000Active0 Acres
509 Pere Marquette Court, La Place, LA 70068
MLS# 2574425Listed by: CHRISTIAN SHANE PROPERTIES


Protect your home and budget from life's surprises with an Assurant Home Warranty, backed by a partner that supports you through every step of homeownership. Explore Plans.
© 2023 - 2026 ERA Franchise Systems LLC. All rights reserved. ERA Franchise Systems LLC fully supports the principles of the Fair Housing Act and the Equal Opportunity Act. ERA, ERA Real Estate powered, and their respective logos are registered service marks of ERA Franchise Systems LLC. Each office is independently owned and operated.