
87 Surrey Drive, La Place, LA 70068
Local realty services provided by:ERA Sarver Real Estate, Inc.
87 Surrey Drive,La Place, LA 70068
$295,000
- 3 Beds
- 3 Baths
- 1,896 sq. ft.
- Single family
- Active
Listed by: marilyn bonomo
Office: compass kenner
MLS#:2566196
Source:LA_GSREIN
Price summary
- Price:$295,000
- Price per sq. ft.:$117.44
About this home
Beautifully remodeled home nestled at the end of a quiet street n the desirable River Forest subdivision! Situated on an oversized lot, this property offers extra privacy and plenty of outdoor space to enjoy, inside, you"ll find stylish updates throughout, including custom cabinets w/beautiful wood butcher block countertops that add warmth and character to the kitchen. Soaring ceilings in the Den w/marble floors and wood burning fireplace-Primary bedroom downstairs w/2 bedrooms upstairs. newer roof (2020) , newer AC units, additional an enclosed large sunroom , attached two car garage, oversized fenced backyard w/shed. This move-in-ready home combines modern updates with a peaceful setting, making it the perfect place to call home. Seller is Offering a $5000 credit towards Buyer's closing cost and/or pre-paids with an acceptable offer!
Contact an agent
Home facts
- Year built:1997
- Subdivision & Development:River Forest
- Listing ID #:2566196
- Added:59 day(s) ago
- Updated:September 05, 2026 at 03:54 PM
Rooms and interior
- Bedrooms:3
- Total bathrooms:3
- Full bathrooms:2
- Half bathrooms:1
- Rooms Total:8
- Kitchen Description:Dishwasher, Disposal, Microwave, Oven, Range
- Living area:1,896 sq. ft.
Heating and cooling
- Cooling:2 Units, Central Air
- Heating:Central, Heating
Structure and exterior
- Roof:Shingle
- Year built:1997
- Building area:1,896 sq. ft.
- Lot area:0.33 Acres
- Lot Features:Outside City Limits, Oversized Lot
- Architectural Style:Acadian
- Construction Materials:Brick
- Exterior Features:Concrete, Covered, Enclosed Porch, Fence, Porch
- Foundation Description:Slab
- Levels:2 Story
Utilities
- Water:Public
- Sewer:Public Sewer
Finances and disclosures
- Price:$295,000
- Price per sq. ft.:$117.44
Features and amenities
- Appliances:Dishwasher, Microwave, Oven, Range, Washer
- Laundry features:Washer
- Amenities:Carbon Monoxide Detector, Ceiling Fan(s), Smoke Detector(s), Stainless Steel Appliances, Vaulted Ceiling(S)
Parking
- Parking description:Attached, Garage, Garage Door Opener, Two Spaces
New listings near 87 Surrey Drive
- New
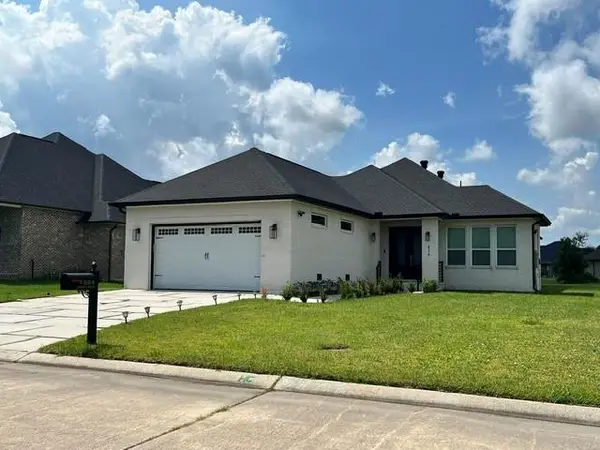 $400,000Active4 beds 4 baths2,410 sq. ft.
624 Desoto Drive, La Place, LA 70068
MLS# 2571798Listed by: NOLA'S BEST REALTY, LLC - New
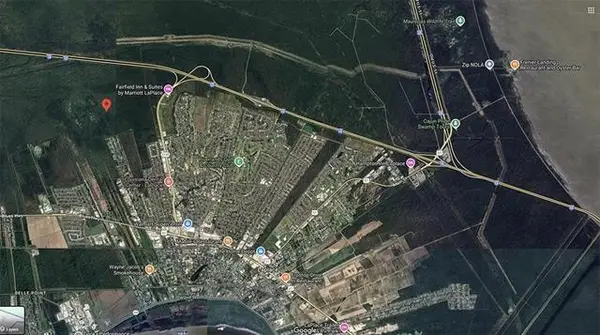 $18,000Active0.18 Acres
Magnolia Avenue, La Place, LA 70068
MLS# 2575589Listed by: KELLER WILLIAMS REALTY SERVICES - New
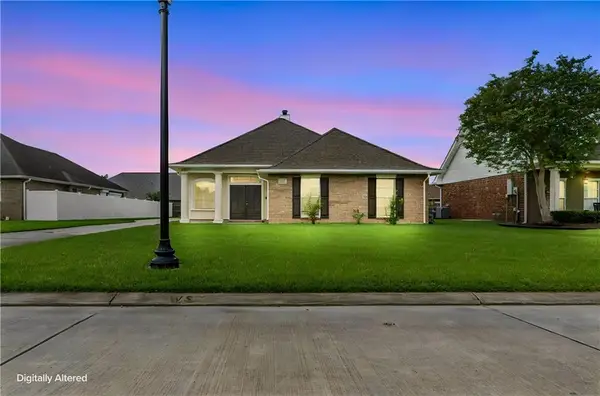 $260,000Active3 beds 2 baths1,697 sq. ft.
114 Portrush Drive, La Place, LA 70068
MLS# 2575532Listed by: EXP REALTY, LLC - New
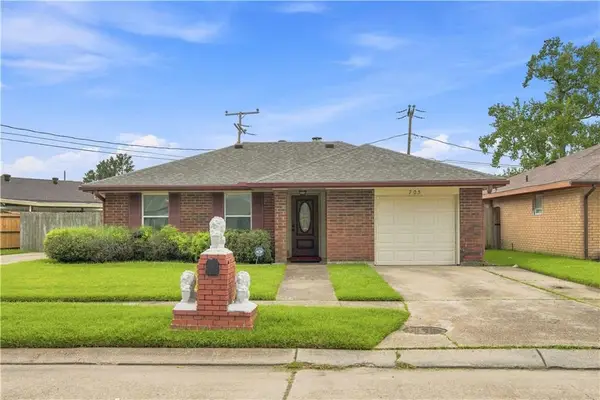 $168,000Active3 beds 2 baths1,561 sq. ft.
705 Saint Andrews Boulevard, La Place, LA 70068
MLS# 2575520Listed by: MIRAMBELL REALTY - New
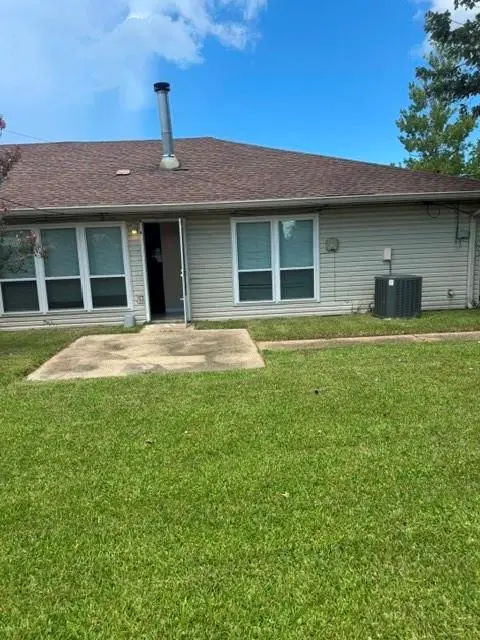 $125,000Active3 beds 2 baths1,212 sq. ft.
545 Heritage Cove, La Place, LA 70068
MLS# 2575459Listed by: KELLER WILLIAMS REALTY NEW ORLEANS - New
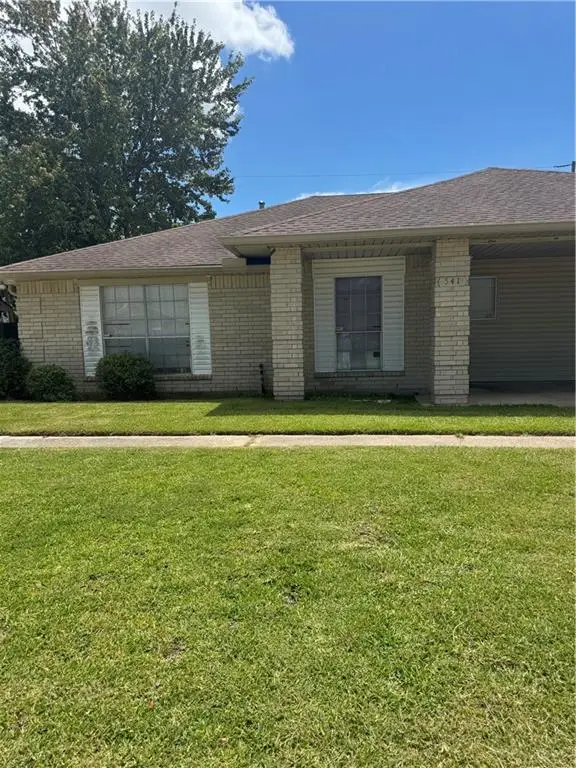 $125,000Active3 beds 2 baths1,216 sq. ft.
541 Heritage Cove, La Place, LA 70068
MLS# 2575097Listed by: KELLER WILLIAMS REALTY NEW ORLEANS - New
 $120,000Active3 beds 2 baths1,700 sq. ft.
433 E Maple Loop, La Place, LA 70068
MLS# 2575378Listed by: CENTURY 21 ACTION REALTY, INC. - New
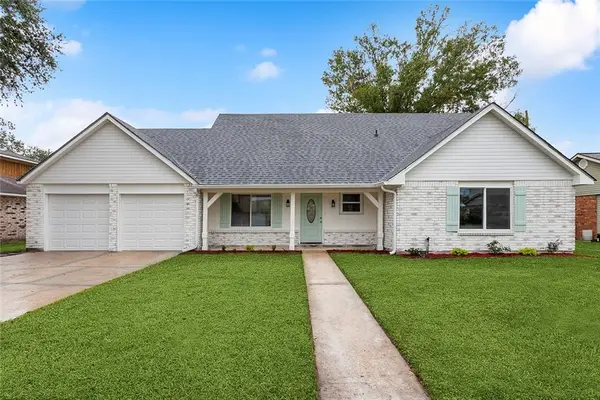 $295,000Active4 beds 3 baths1,905 sq. ft.
382 Oak Tree Drive, La Place, LA 70068
MLS# 2574892Listed by: COMPASS KENNER - New
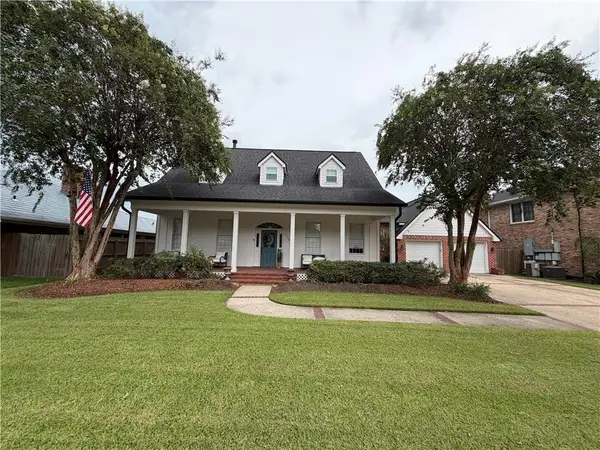 $500,000Active3 beds 3 baths2,770 sq. ft.
2150 Marion Drive, La Place, LA 70068
MLS# 2574568Listed by: DREUX PERRY & CO, LLC - New
 $75,000Active0 Acres
509 Pere Marquette Court, La Place, LA 70068
MLS# 2574425Listed by: CHRISTIAN SHANE PROPERTIES


Protect your home and budget from life's surprises with an Assurant Home Warranty, backed by a partner that supports you through every step of homeownership. Explore Plans.
© 2023 - 2026 ERA Franchise Systems LLC. All rights reserved. ERA Franchise Systems LLC fully supports the principles of the Fair Housing Act and the Equal Opportunity Act. ERA, ERA Real Estate powered, and their respective logos are registered service marks of ERA Franchise Systems LLC. Each office is independently owned and operated.