
29269 Elm Drive, Lacombe, LA 70445
Local realty services provided by:ERA TOP AGENT REALTY
29269 Elm Drive,Lacombe, LA 70445
$250,000
- 3 Beds
- 2 Baths
- 1,435 sq. ft.
- Single family
- Active
Listed by: christopher bergeron
Office: atlas real estate company, llc.
MLS#:2582790
Source:LA_GSREIN
Price summary
- Price:$250,000
- Price per sq. ft.:$154.32
About this home
This beautiful 3-bedroom, 2-bathroom home is ready for its new owners! Step inside to discover an inviting open-concept living area featuring wood laminate flooring and a cozy fireplace, perfect for relaxing or entertaining. The kitchen boasts stainless steel appliances, granite countertops, and plenty of cabinet space, making it both stylish and functional.
The spacious primary bedroom offers a walk-in closet and a large en-suite bathroom, creating the perfect private retreat. Outside, enjoy a large backyard featuring an above-ground swimming pool, a patio ideal for outdoor gatherings, and a wooden privacy fence. Whether you're hosting friends, enjoying a summer swim, or simply relaxing outdoors, this backyard offers plenty of room to make the most of your space. Flood zone X!
Contact an agent
Home facts
- Year built:2017
- Subdivision & Development:Erindale Heights
- Listing ID #:2582790
- Added:1 day(s) ago
- Updated:October 22, 2026 at 06:58 PM
Rooms and interior
- Bedrooms:3
- Total bathrooms:2
- Full bathrooms:2
- Rooms Total:9
- Living area:1,435 sq. ft.
Heating and cooling
- Cooling:1 Unit, Central Air
- Heating:Central, Heating
Structure and exterior
- Roof:Shingle
- Year built:2017
- Building area:1,435 sq. ft.
- Lot Features:Outside City Limits, Oversized Lot
- Architectural Style:Traditional
- Construction Materials:Brick Veneer, Vinyl Siding
- Foundation Description:Raised
- Levels:1 Story
Utilities
- Water:Well
- Sewer:Treatment Plant
Finances and disclosures
- Price:$250,000
- Price per sq. ft.:$154.32
Features and amenities
- Pool features:Above Ground
Parking
- Parking description:Driveway
New listings near 29269 Elm Drive
- New
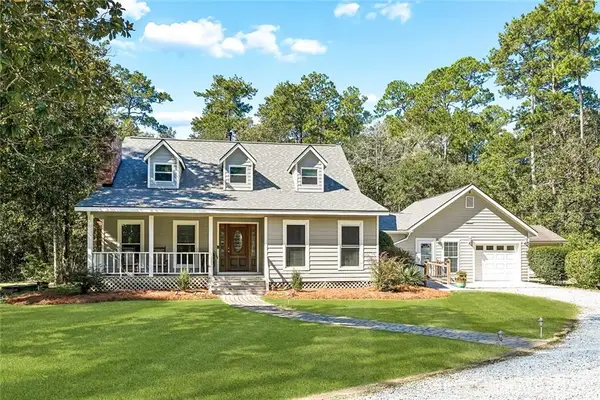 $239,000Active5 beds 4 baths2,839 sq. ft.
61125 Lynwood Drive, Lacombe, LA 70445
MLS# 2583016Listed by: VYLLA HOME - Open Sun, 1:30 to 3pmNew
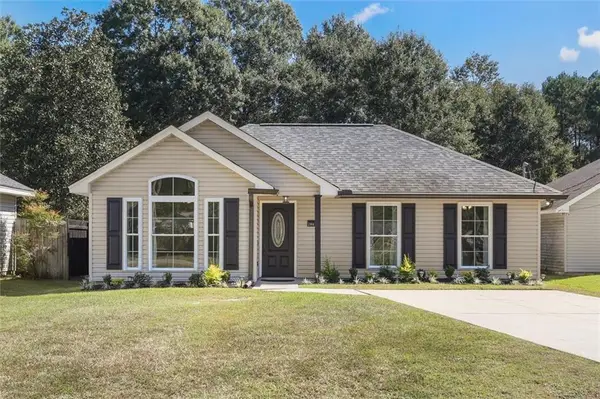 $199,900Active3 beds 2 baths1,050 sq. ft.
28671 Berry Todd Road, Lacombe, LA 70445
MLS# 2582527Listed by: KELLER WILLIAMS REALTY 455-0100 - New
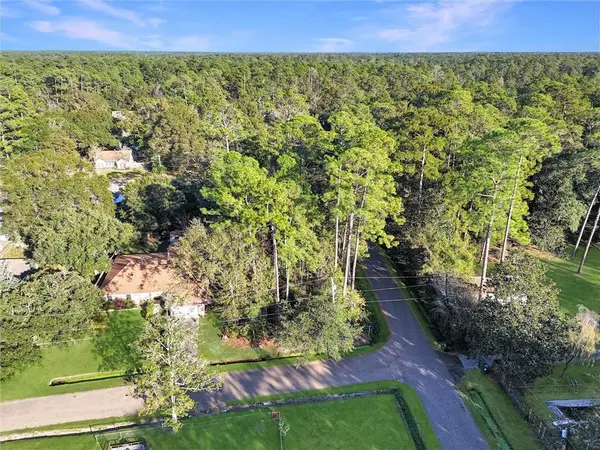 $12,000Active0 Acres
Lilac Street, Lacombe, LA 70445
MLS# 2582670Listed by: LEILA PEREZ REALTY - New
 $69,900Active0 Acres
Lot 26 Mildred Drive, Lacombe, LA 70445
MLS# 2582763Listed by: ENGEL & VOLKERS SLIDELL - MANDEVILLE - New
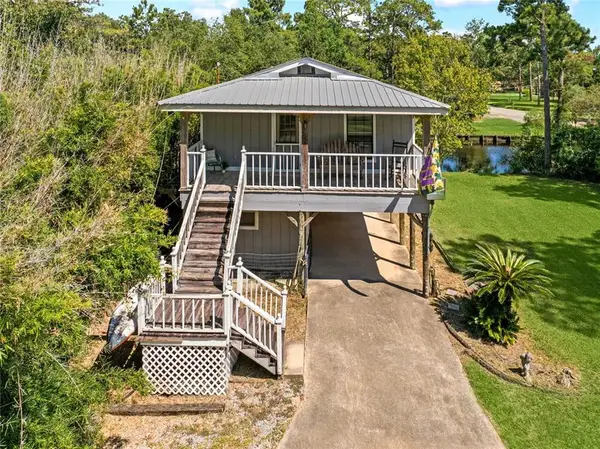 $269,000Active1 beds 2 baths883 sq. ft.
59070 Muriel Lane, Lacombe, LA 70445
MLS# 2573243Listed by: REMAX ALLIANCE - New
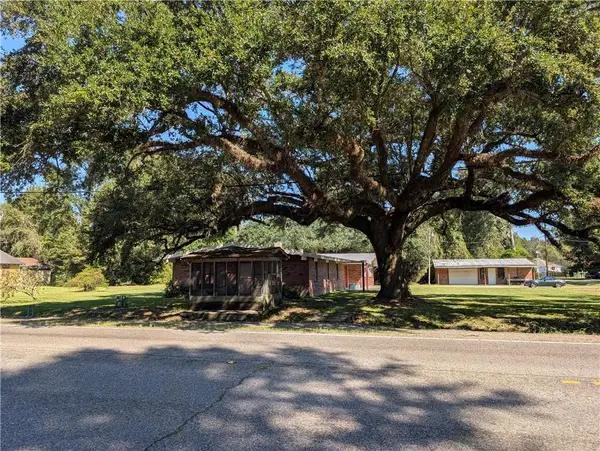 $275,000Active5 beds 2 baths2,831 sq. ft.
61013 N 15th Street, Lacombe, LA 70445
MLS# 2582439Listed by: KELLER WILLIAMS REALTY SERVICES - New
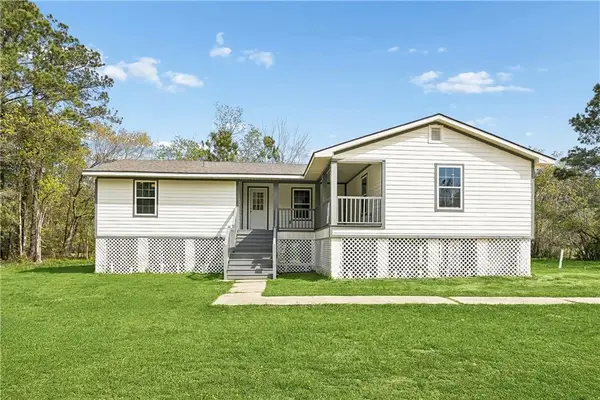 $250,000Active3 beds 2 baths1,800 sq. ft.
60154 S 8th Street, Lacombe, LA 70445
MLS# 2582047Listed by: UNITED REAL ESTATE PARTNERS - New
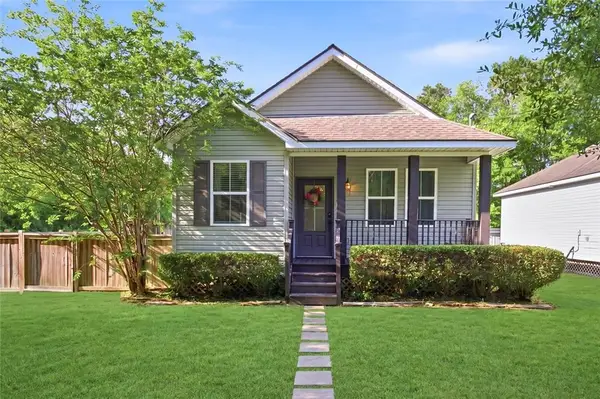 $230,000Active3 beds 2 baths1,536 sq. ft.
28469 W Violet Street, Lacombe, LA 70445
MLS# 2581269Listed by: HOMESMART REALTY SOUTH - New
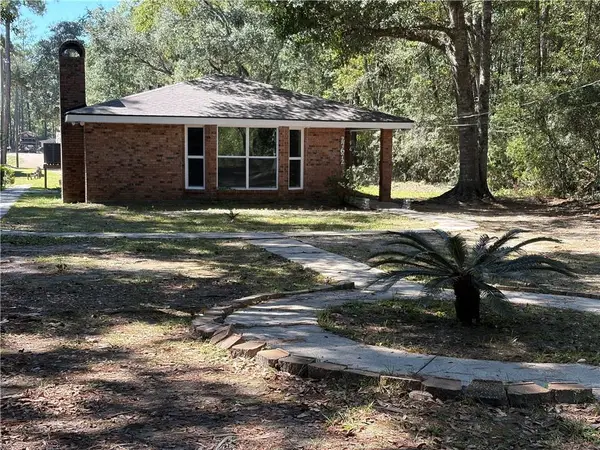 $189,000Active3 beds 2 baths1,668 sq. ft.
27672 St. Louis Street, Lacombe, LA 70445
MLS# 2581691Listed by: SCOGGIN PROPERTIES, INC.


Protect your home and budget from life's surprises with an Assurant Home Warranty, backed by a partner that supports you through every step of homeownership. Explore Plans.
© 2023 - 2026 ERA Franchise Systems LLC. All rights reserved. ERA Franchise Systems LLC fully supports the principles of the Fair Housing Act and the Equal Opportunity Act. ERA, ERA Real Estate powered, and their respective logos are registered service marks of ERA Franchise Systems LLC. Each office is independently owned and operated.