
59578 Lacombe Harbor Road, Lacombe, LA 70445
Local realty services provided by:ERA Sarver Real Estate, Inc.
59578 Lacombe Harbor Road,Lacombe, LA 70445
$425,000
- 4 Beds
- 3 Baths
- 2,081 sq. ft.
- Single family
- Active
Listed by: chaliese crow
Office: engel & volkers slidell - mandeville
MLS#:2580109
Source:LA_GSREIN
Price summary
- Price:$425,000
- Price per sq. ft.:$204.23
About this home
Room to spread out on 2.09 acres in the heart of Lacombe! This home offers 4 bedrooms, 2.5 baths, a 4-car garage with space for a golf cart, a workshop, a whole-house generator, and a fish-stocked pond, all within easy reach of Slidell and Mandeville. Real hardwood floors run through the living areas, and the den features exposed wood beams. The kitchen has beautiful cabinetry and granite countertops. A spiral staircase leads to the upstairs bedroom, complete with ample closets and a half bath. Refrigerator, washer, and dryer are included. Updates include a roof about 4 years old, newer windows across the front of the home, and shutters. The garage and workshop have metal roofs. Enjoy the front porch and the large back deck, great for entertaining. The partially fenced property is close to hunting and fishing. Call today to schedule your showing!
Contact an agent
Home facts
- Year built:1949
- Subdivision & Development:Oaklawn
- Listing ID #:2580109
- Added:3 day(s) ago
- Updated:October 07, 2026 at 12:55 AM
Rooms and interior
- Bedrooms:4
- Total bathrooms:3
- Full bathrooms:2
- Half bathrooms:1
- Rooms Total:7
- Kitchen Description:Granite Counters, Oven, Range, Refrigerator
- Living area:2,081 sq. ft.
Heating and cooling
- Cooling:2 Units, Central Air
- Heating:Central, Heating, Multiple Heating Units
Structure and exterior
- Roof:Shingle
- Year built:1949
- Building area:2,081 sq. ft.
- Lot area:2.09 Acres
- Lot Features:Outside City Limits, Oversized Lot
- Architectural Style:Cottage
- Construction Materials:Wood Siding
- Exterior Features:Covered, Fence
- Foundation Description:Raised
- Levels:1 1/2 Story
Schools
- High school:Lakeshore
- Middle school:Bayou Lacombe
- Elementary school:Chahta-Ima
Utilities
- Water:Well
- Sewer:Treatment Plant
Finances and disclosures
- Price:$425,000
- Price per sq. ft.:$204.23
Features and amenities
- Appliances:Oven, Range, Refrigerator, Washer
- Laundry features:Dryer, Washer, Washer Hookup
- Amenities:Attic, Ceiling Fan(s), Stainless Steel Appliances
Parking
- Parking description:Boat, Detached, Garage, Rv Access/Parking, Three or more Spaces
New listings near 59578 Lacombe Harbor Road
- New
 $115,000Active2 beds 2 baths1,105 sq. ft.
60227 Annette Street, Lacombe, LA 70445
MLS# 2579864Listed by: 1 PERCENT LISTS - Open Wed, 1am to 3pmNew
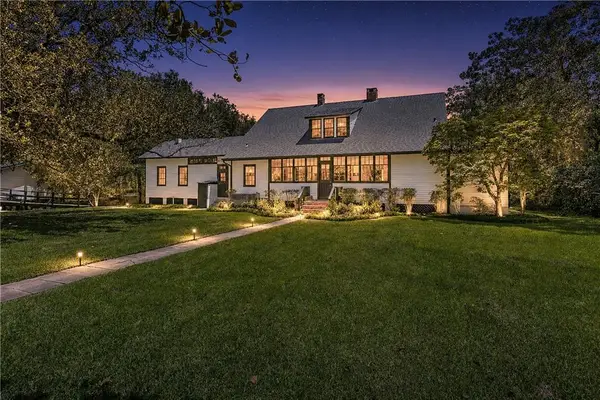 $1,500,000Active4 beds 3 baths3,864 sq. ft.
28221 Main Street, Lacombe, LA 70445
MLS# 2578732Listed by: CRESCENT SOTHEBY'S INTERNATIONAL REALTY  $303,540Pending4 beds 2 baths2,051 sq. ft.
30262 Lancaster Court, Lacombe, LA 70445
MLS# 2579871Listed by: D.R.HORTON REALTY OF LOUISIANA- New
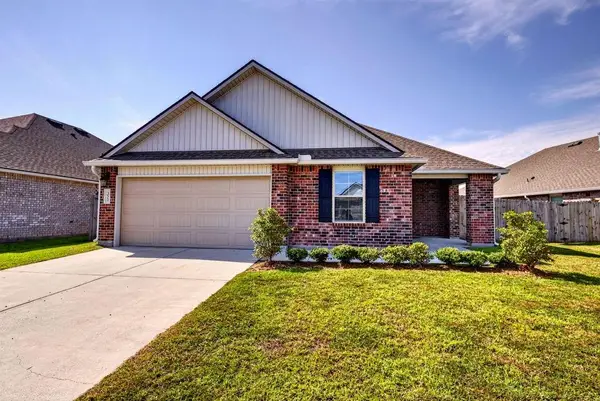 $289,900Active5 beds 2 baths2,133 sq. ft.
30712 Akers Way, Lacombe, LA 70445
MLS# 2579626Listed by: EAGENT GULF COAST 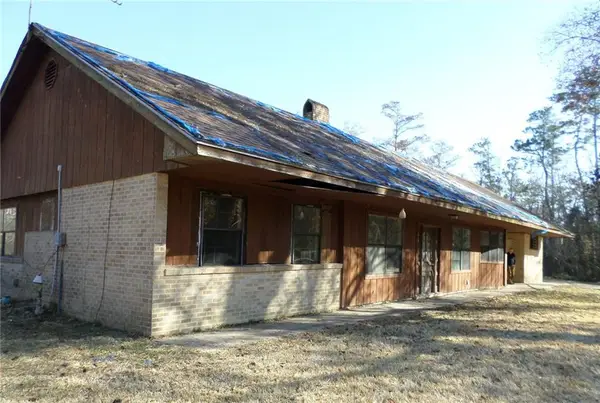 $129,900Active2 beds 2 baths2,505 sq. ft.
61189 Dogwood Drive, Lacombe, LA 70445
MLS# 2542796Listed by: COMPASS SLIDELL (LATT14)- New
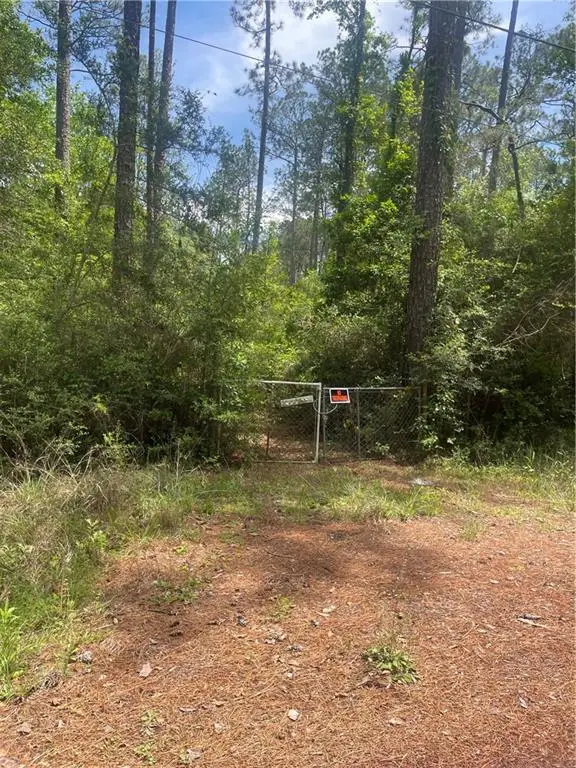 $40,000Active2.5 Acres
29244 Cyprian Drive, Lacombe, LA 70445
MLS# 2579445Listed by: NOLA LIVING REALTY - New
 $99,900Active4 beds 2 baths2,250 sq. ft.
27303 Freda Street, Lacombe, LA 70445
MLS# 2579383Listed by: KELLER WILLIAMS REALTY SERVICES - New
 $125,000Active5.8 Acres
Hwy 434 Highway, Lacombe, LA 70445
MLS# 2575907Listed by: KELLER WILLIAMS REALTY NEW ORLEANS - New
 $530,000Active5 beds 4 baths2,678 sq. ft.
28503 Little Dixie Ranch Road, Lacombe, LA 70445
MLS# 2578894Listed by: ATLAS REAL ESTATE COMPANY, LLC


Protect your home and budget from life's surprises with an Assurant Home Warranty, backed by a partner that supports you through every step of homeownership. Explore Plans.
© 2023 - 2026 ERA Franchise Systems LLC. All rights reserved. ERA Franchise Systems LLC fully supports the principles of the Fair Housing Act and the Equal Opportunity Act. ERA, ERA Real Estate powered, and their respective logos are registered service marks of ERA Franchise Systems LLC. Each office is independently owned and operated.