
60344 Cypress Drive, Lacombe, LA 70445
Local realty services provided by:ERA Sarver Real Estate
60344 Cypress Drive,Lacombe, LA 70445
$169,000
- 2 Beds
- 2 Baths
- 979 sq. ft.
- Single family
- Active
Listed by: nadine couture
Office: remax alliance
MLS#:2572559
Source:LA_GSREIN
Price summary
- Price:$169,000
- Price per sq. ft.:$96.74
About this home
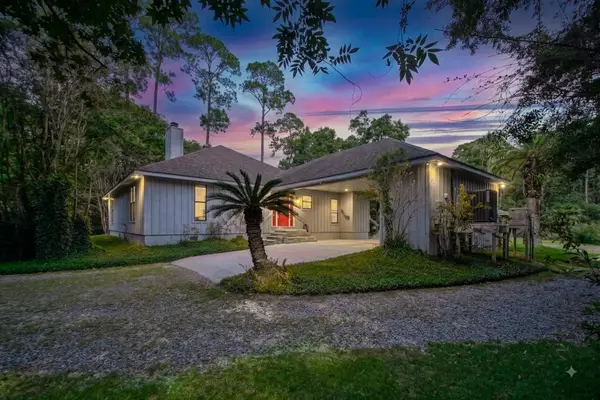
A RARE FIND. Log Cabin on almost an acre lot (0.922 acres) along Cypress Bayou in Lacombe. Wrap around porch, pine cabinets & counter tops. Too adorable to pass up. Downstairs features a Living room, breakfast area, small kitchen, primary bedroom and a full bath. Upstairs features a Bedroom, half a bath plus a Loft that can be extended larger if you need a 3rd bedroom. Park your vehicle in the 1292 sf. garage/workshop that incl. cabinets, & washer/dryer hook ups plus a wall of work benches for all your tools and projects. Yard is tree shaded. Enjoy the view. Must see, won't last long. House did not flood for Katrina.
Contact an agent
Home facts
- Year built:1989
- Subdivision & Development:Oaklawn Park
- Listing ID #:2572559
- Added:1 day(s) ago
- Updated:August 16, 2026 at 03:35 PM
Rooms and interior
- Bedrooms:2
- Total bathrooms:2
- Full bathrooms:1
- Half bathrooms:1
- Rooms Total:6
- Kitchen Description:Microwave, Oven, Range, Refrigerator
- Living area:979 sq. ft.
Heating and cooling
- Cooling:1 Unit, Central Air
- Heating:Central, Heating
Structure and exterior
- Roof:Metal
- Year built:1989
- Building area:979 sq. ft.
- Lot area:0.92 Acres
- Lot Features:Outside City Limits
- Architectural Style:Log Home
- Construction Materials:Log
- Exterior Features:Porch
- Foundation Description:Slab
- Levels:2 Story
Utilities
- Water:Well
- Sewer:Treatment Plant
Finances and disclosures
- Price:$169,000
- Price per sq. ft.:$96.74
Features and amenities
- Appliances:Microwave, Oven, Range, Refrigerator
- Laundry features:Washer Hookup
- Amenities:Cable TV, Ceiling Fan(s)
Parking
- Parking description:Detached, Garage, Garage Door Opener, Off Street
New listings near 60344 Cypress Drive
- New
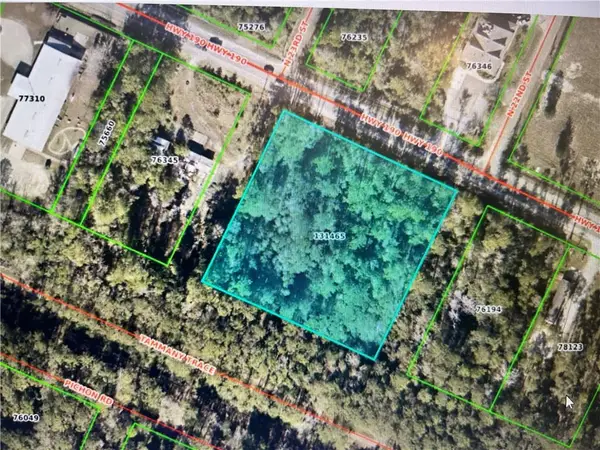 $125,000Active2.08 Acres
Us-190 Highway, Lacombe, LA 70445
MLS# 2572732Listed by: CRESCENT OAK REALTY, LLC - New
 $115,000Active4 beds 3 baths2,024 sq. ft.
25567 W Sycamore Street, Lacombe, LA 70445
MLS# 2572727Listed by: COMPASS SLIDELL - New
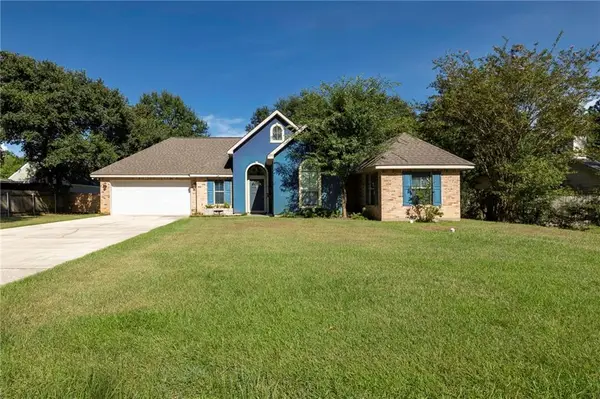 $315,000Active3 beds 2 baths1,816 sq. ft.
61364 Magnolia Drive, Lacombe, LA 70445
MLS# 2569680Listed by: REAG LC - New
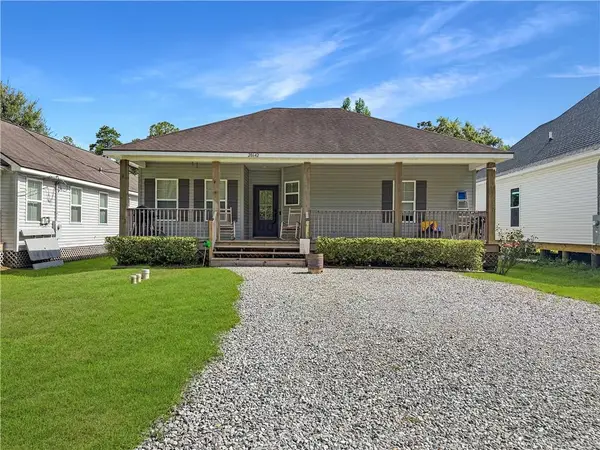 $225,000Active3 beds 2 baths1,309 sq. ft.
28642 Janet Street, Lacombe, LA 70445
MLS# 2571703Listed by: 1 PERCENT LISTS GULF SOUTH - New
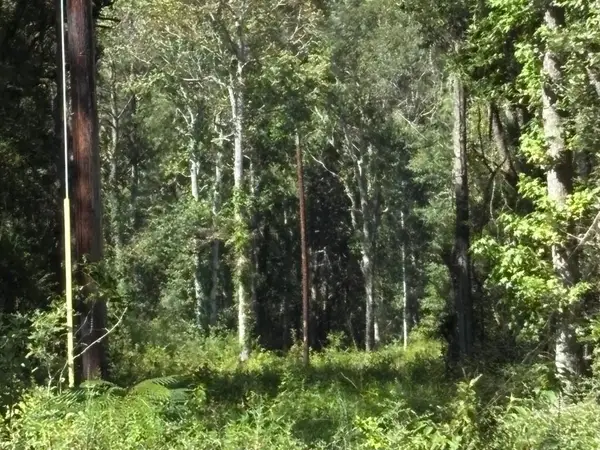 $150,000Active6.41 Acres
25133 Hwy 190, Lacombe, LA 70445
MLS# 2572094Listed by: COMPASS COVINGTON (COMP27) - New
 $190,000Active3 beds 2 baths1,123 sq. ft.
31233 Lydia Street, Lacombe, LA 70445
MLS# 2571710Listed by: 1 PERCENT LISTS GULF SOUTH - New
 $35,000Active0.31 Acres
0 Lydia Street, Lacombe, LA 70445
MLS# 2571709Listed by: AMANDA MILLER REALTY, LLC - Open Sun, 12 to 2pmNew
 $369,000Active3 beds 3 baths2,046 sq. ft.
59214 Lacombe Harbor Lane, Lacombe, LA 70445
MLS# 2571622Listed by: PRESTIGE PROPERTIES OF LOUISIANA, LLC - New
 $264,900Active3 beds 2 baths1,435 sq. ft.
61052 N Mill Road, Lacombe, LA 70445
MLS# 2572061Listed by: COMPASS SLIDELL


Protect your home and budget from life's surprises with an Assurant Home Warranty, backed by a partner that supports you through every step of homeownership. Explore Plans.
© 2023 - 2026 ERA Franchise Systems LLC. All rights reserved. ERA Franchise Systems LLC fully supports the principles of the Fair Housing Act and the Equal Opportunity Act. ERA, ERA Real Estate powered, and their respective logos are registered service marks of ERA Franchise Systems LLC. Each office is independently owned and operated.