
61106 Anchorage Drive, Lacombe, LA 70445
Local realty services provided by:ERA TOP AGENT REALTY
61106 Anchorage Drive,Lacombe, LA 70445
$294,900
- 4 Beds
- 2 Baths
- 2,292 sq. ft.
- Single family
- Active
Listed by: aimee felder
Office: remax alliance
MLS#:2580537
Source:LA_GSREIN
Price summary
- Price:$294,900
- Price per sq. ft.:$111.28
About this home
Situated on 2 acres in Lacombe, this 4-bedroom, 1.5-bath home with BRAND NEW ROOF offers approximately 2,300 square feet of living area, with a dedicated office, and a separate recreation room with its own entrance not included in livable square footage. Country charm and peaceful natural surroundings create an inviting setting, with a sunroom overlooking the acreage for relaxing and enjoying the view. The separate recreation room features kitchen amenities and offers flexible space for entertaining, hobbies, or gatherings. A distinctive kitchen highlight is the original Chambers stove, in full working order, featuring a three-burner configuration, rear-right Thermowell, and top griddle/broiler setup. Lush landscaping enhances the rural setting, while a 20-by-30-foot concrete pad provides a convenient spot for boat or RV parking. Located in preferred Flood Zone C, this property combines vintage character, versatile spaces, and room to enjoy the outdoors. This listing contains staged photos using AI, please see descriptions...
Contact an agent
Home facts
- Year built:1980
- Subdivision & Development:Oaklawn
- Listing ID #:2580537
- Added:10 day(s) ago
- Updated:October 17, 2026 at 04:06 PM
Rooms and interior
- Bedrooms:4
- Total bathrooms:2
- Full bathrooms:1
- Half bathrooms:1
- Rooms Total:7
- Living area:2,292 sq. ft.
Heating and cooling
- Cooling:1 Unit, Central Air
- Heating:Gas, Heating
Structure and exterior
- Roof:Metal, Shingle
- Year built:1980
- Building area:2,292 sq. ft.
- Lot area:1.98 Acres
- Lot Features:Outside City Limits, Oversized Lot
- Architectural Style:Ranch
- Construction Materials:Wood Siding
- Exterior Features:Permeable Paving, Porch
- Foundation Description:Slab
- Levels:1 Story
Utilities
- Water:Well
- Sewer:Septic Tank
Finances and disclosures
- Price:$294,900
- Price per sq. ft.:$111.28
Parking
- Parking description:Boat, Driveway, Rv Access/Parking, Three or more Spaces
New listings near 61106 Anchorage Drive
- New
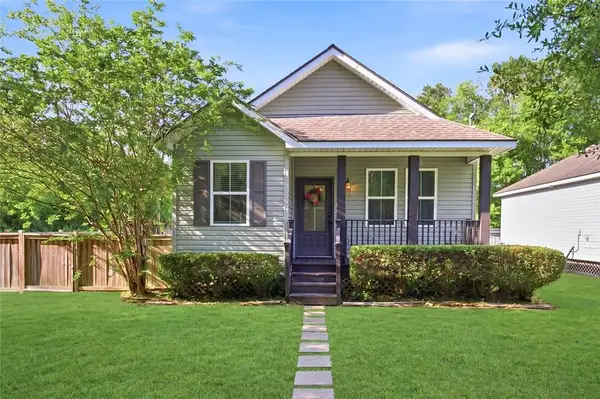 $230,000Active3 beds 2 baths1,536 sq. ft.
28469 W Violet Street, Lacombe, LA 70445
MLS# 2581269Listed by: HOMESMART REALTY SOUTH - New
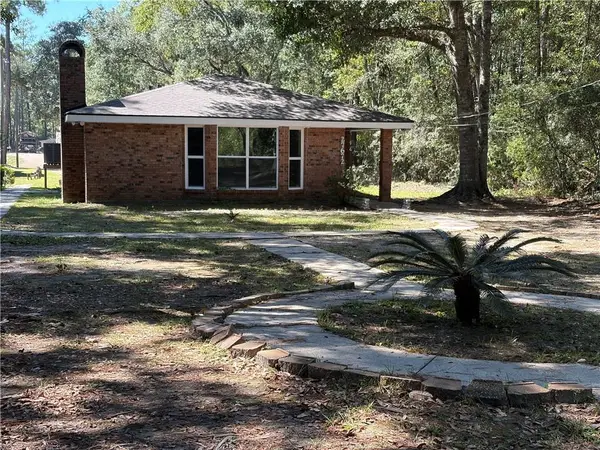 $189,000Active3 beds 2 baths1,668 sq. ft.
27672 St. Louis Street, Lacombe, LA 70445
MLS# 2581691Listed by: SCOGGIN PROPERTIES, INC. - New
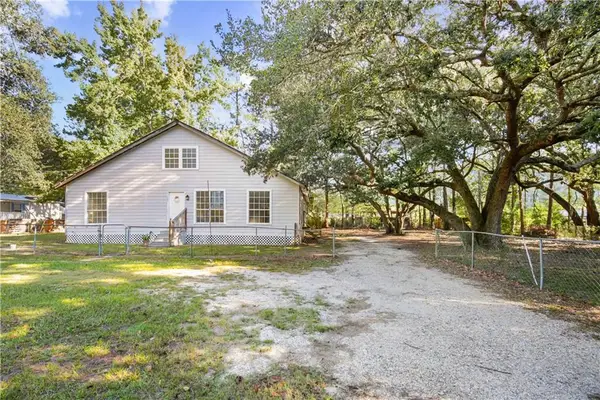 $120,000Active4 beds 3 baths2,024 sq. ft.
25567 W Sycamore Street, Lacombe, LA 70445
MLS# 2581128Listed by: COMPASS SLIDELL - New
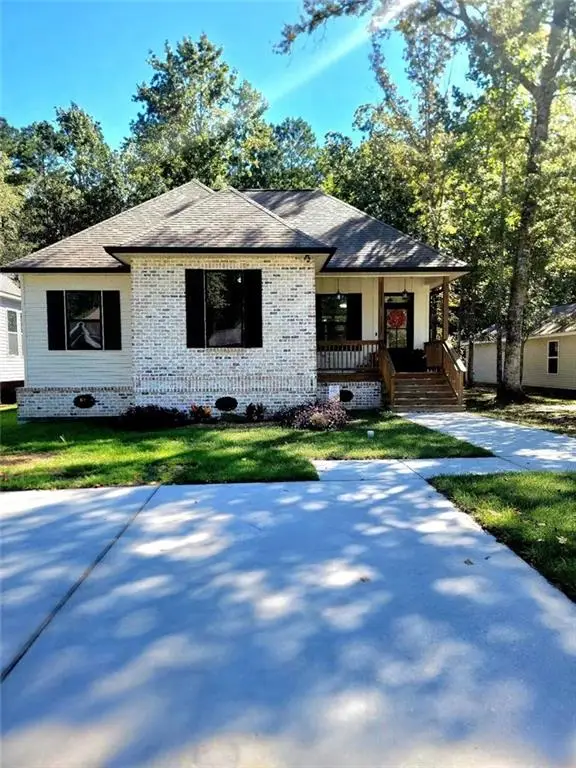 $228,000Active3 beds 2 baths1,287 sq. ft.
60438 Coral Street, Lacombe, LA 70445
MLS# 2581141Listed by: 1 PERCENT LISTS - New
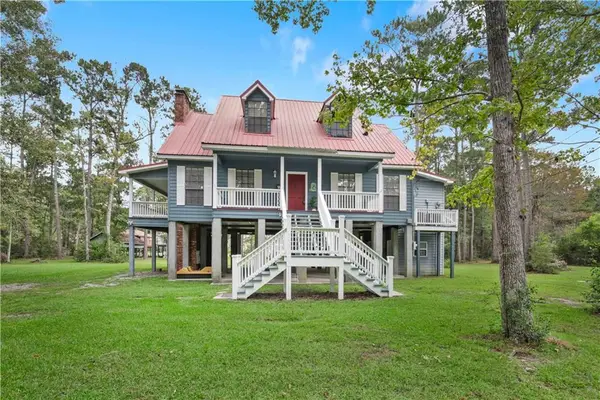 $385,000Active3 beds 3 baths2,247 sq. ft.
28219 Maria Drive, Lacombe, LA 70445
MLS# 2579506Listed by: COMPASS SLIDELL - New
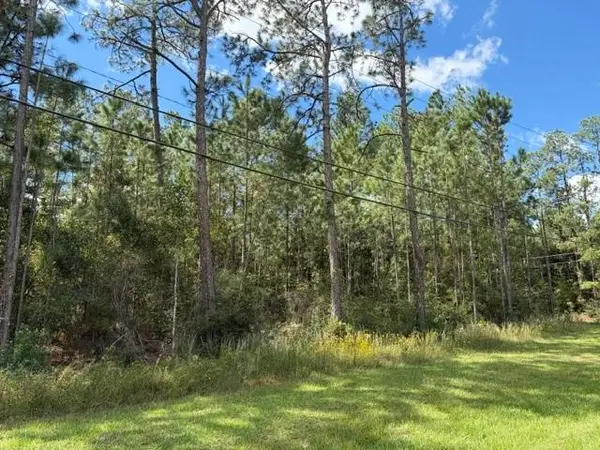 $15,000Active0.27 Acres
0 Sunrise Lake Drive, Lacombe, LA 70445
MLS# 2580728Listed by: 10/12 PROPERTIES, LLC - New
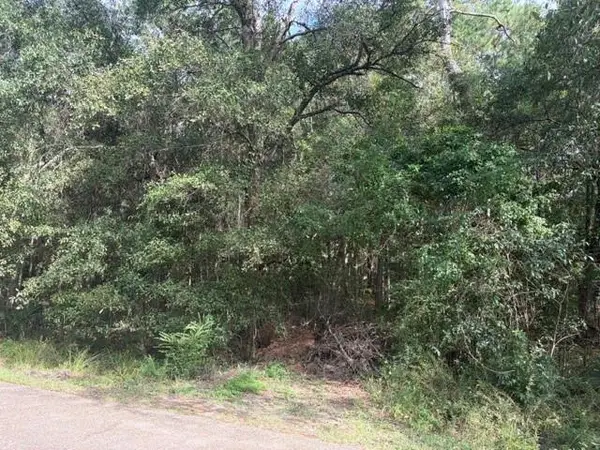 $10,000Active0.26 Acres
0 Sunrise Lake Drive, Lacombe, LA 70445
MLS# 2580740Listed by: 10/12 PROPERTIES, LLC - New
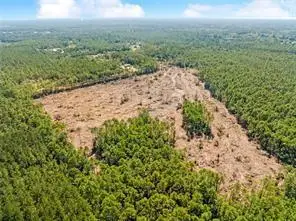 $550,000Active56.52 Acres
27415 Frank Gilbert Lane, Lacombe, LA 70445
MLS# 2580824Listed by: NEWFIELD REALTY GROUP INC. - New
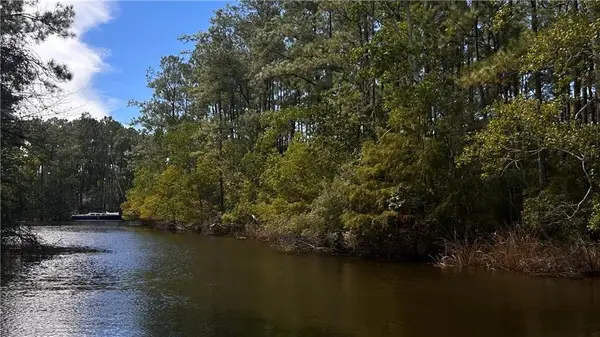 $97,000Active1.8 Acres
29110 Grand Avenue, Lacombe, LA 70445
MLS# 2580807Listed by: UNITED REAL ESTATE PARTNERS - New
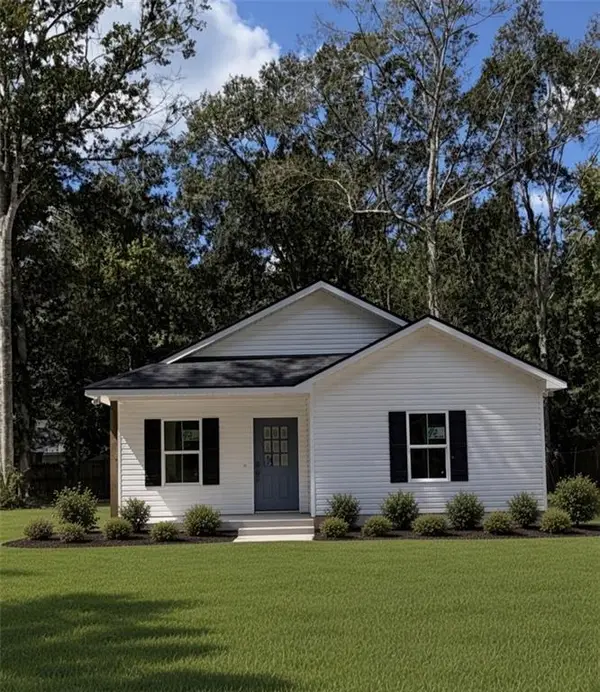 $249,900Active3 beds 2 baths1,360 sq. ft.
66325 Markham Drive, Lacombe, LA 70445
MLS# 2580713Listed by: NOLA LIVING REALTY


Protect your home and budget from life's surprises with an Assurant Home Warranty, backed by a partner that supports you through every step of homeownership. Explore Plans.
© 2023 - 2026 ERA Franchise Systems LLC. All rights reserved. ERA Franchise Systems LLC fully supports the principles of the Fair Housing Act and the Equal Opportunity Act. ERA, ERA Real Estate powered, and their respective logos are registered service marks of ERA Franchise Systems LLC. Each office is independently owned and operated.